For Sale

2585 Erin Centre Boulevard 1101, Mississauga, ON L5M 6Z7, CA

2585 Erin Centre Boulevard 1101

$489,000 CAD
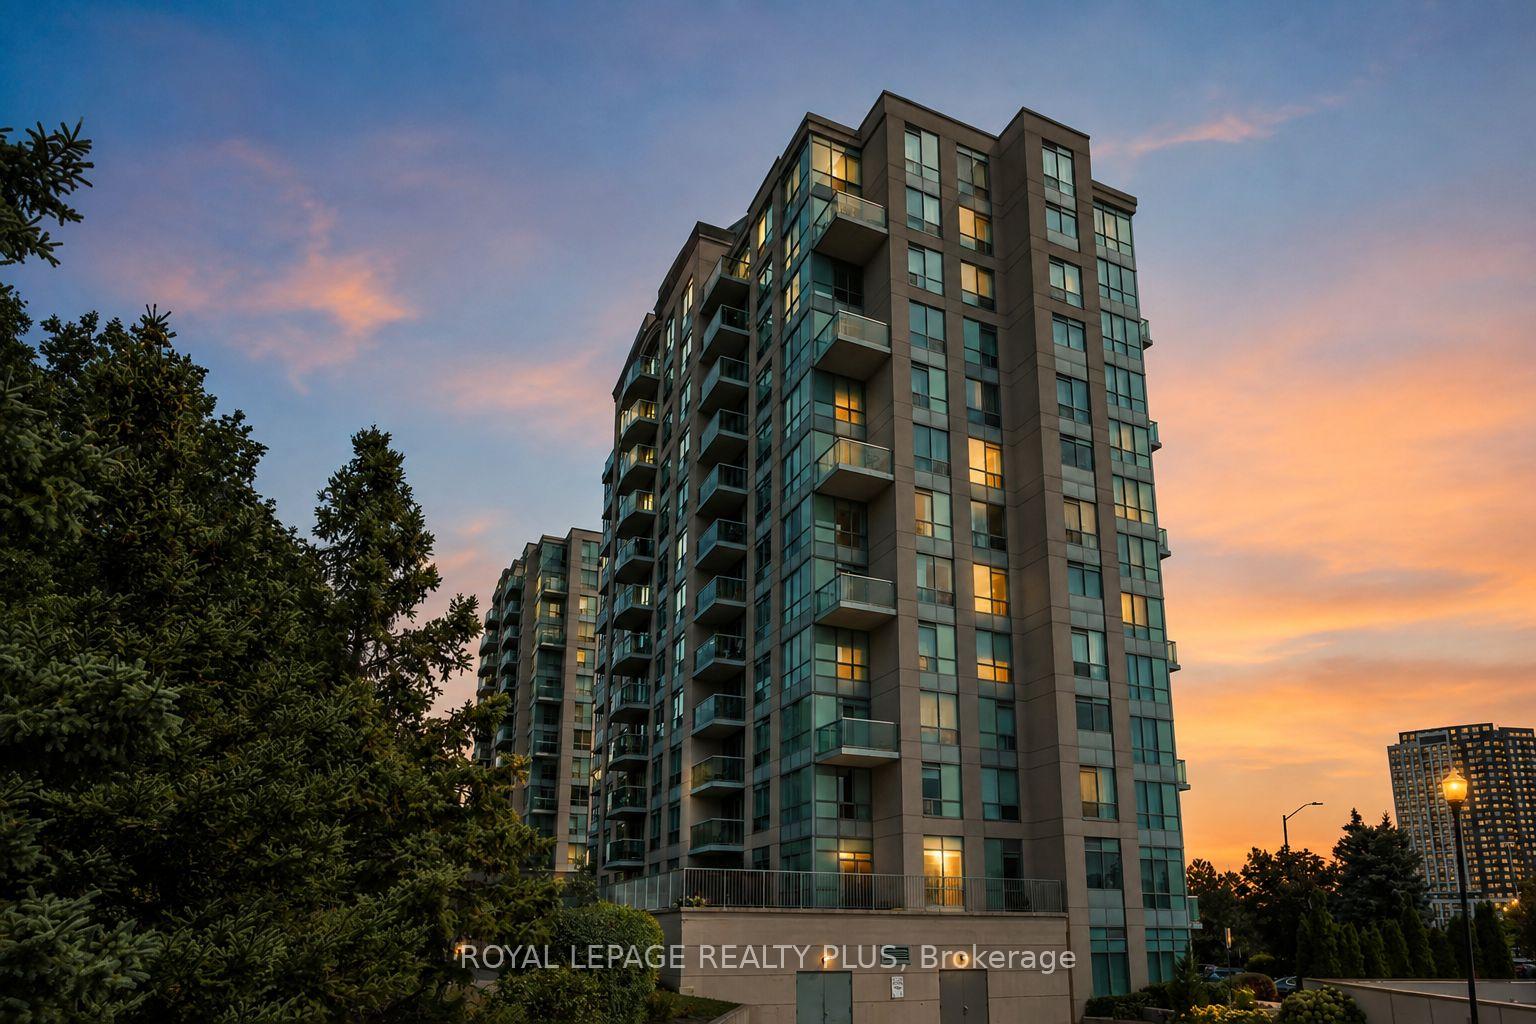
Modern glass condominium tower with balconies against a pink and orange dusk sky.
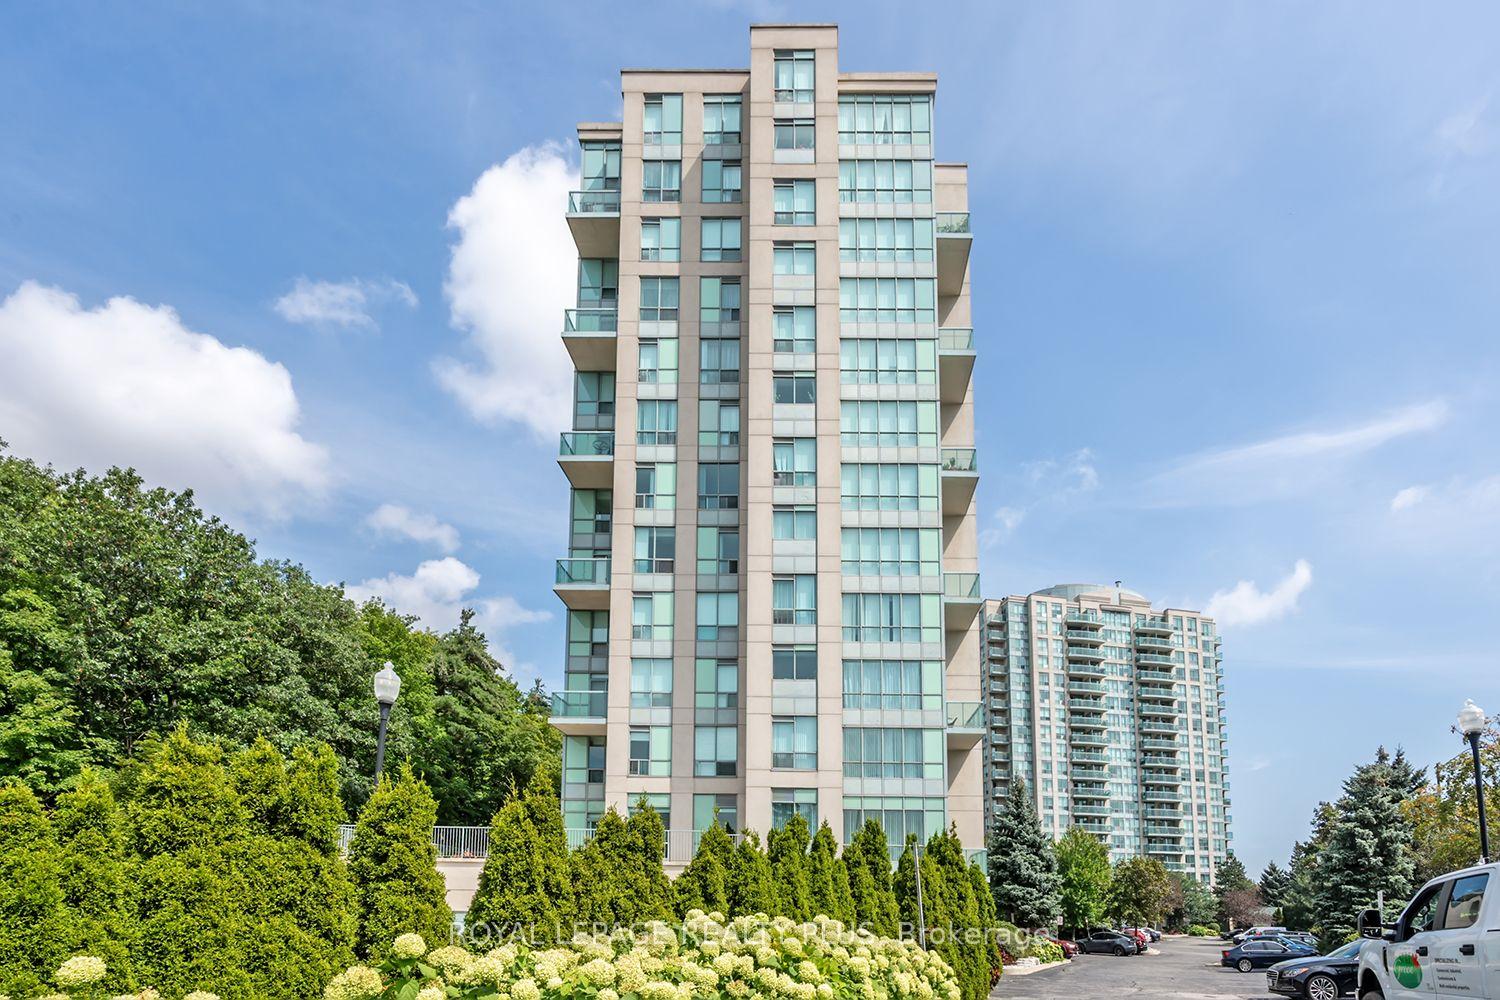
Modern condominium tower with glass balconies, landscaped grounds, and another high-rise in the background.
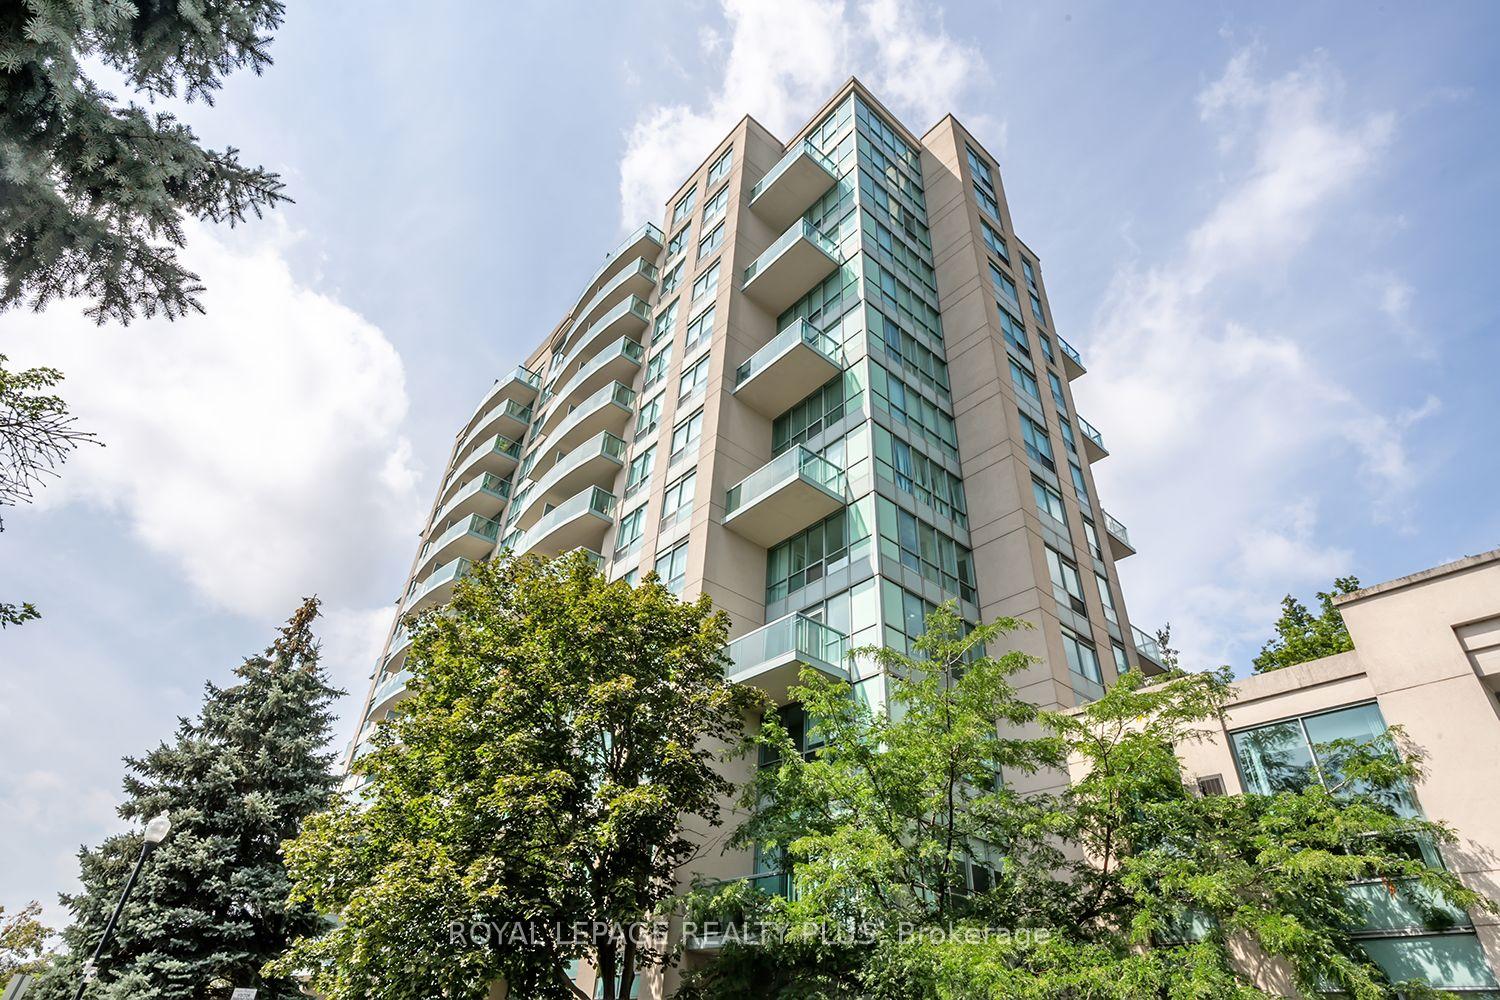
Modern high-rise condominium with glass balconies, framed by leafy trees.
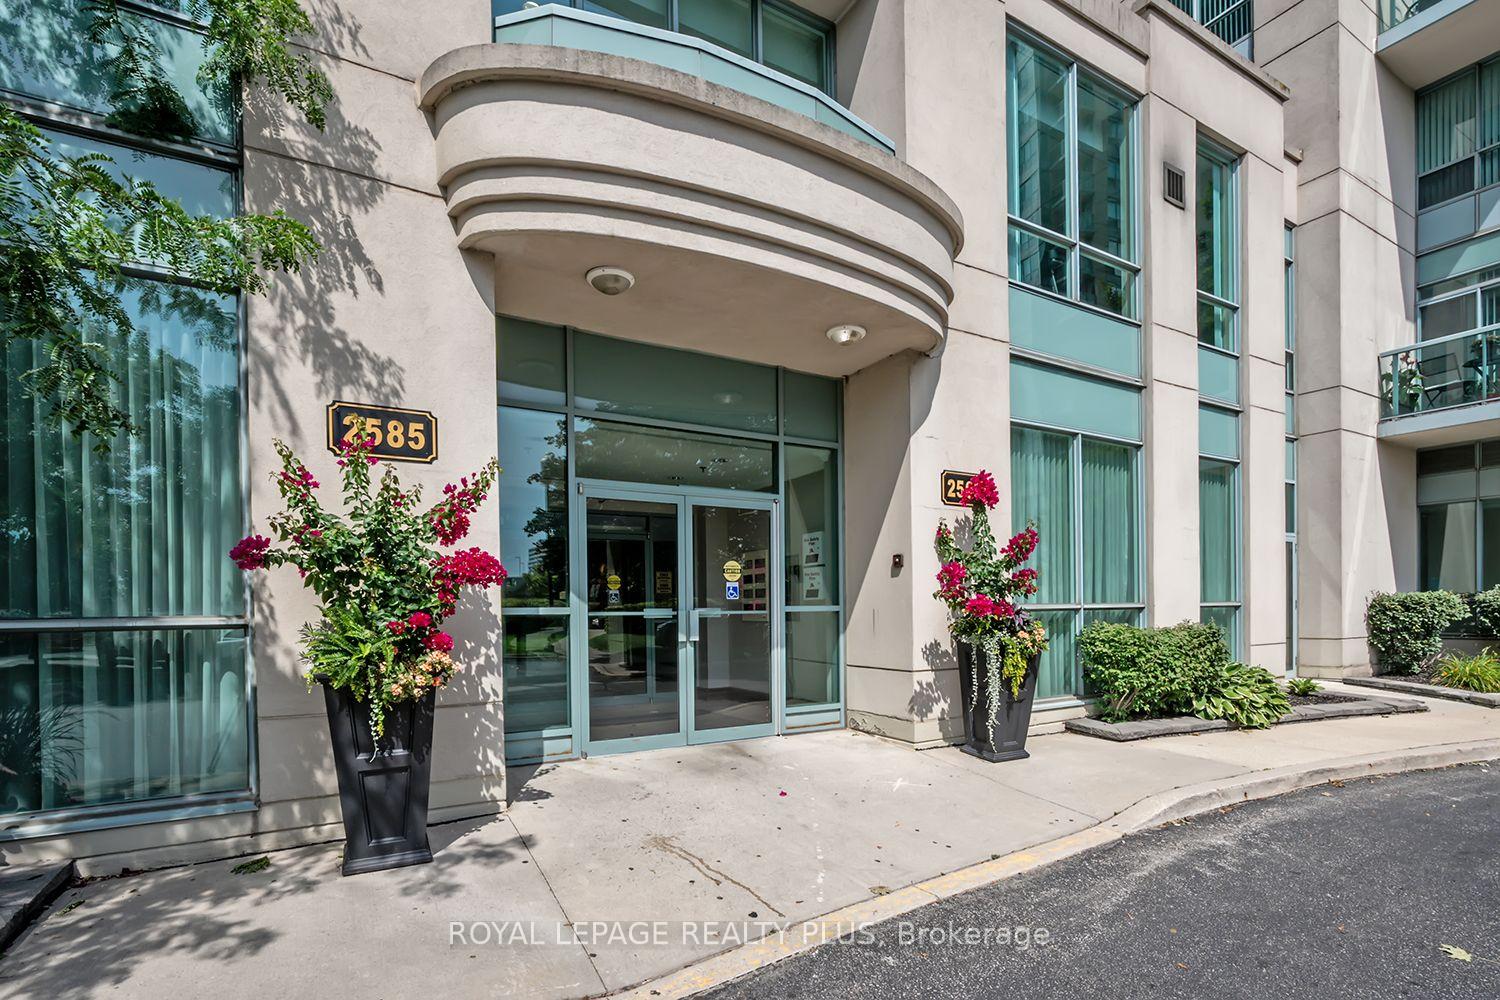
Condominium entrance at 2585, with a curved canopy and flower planters.
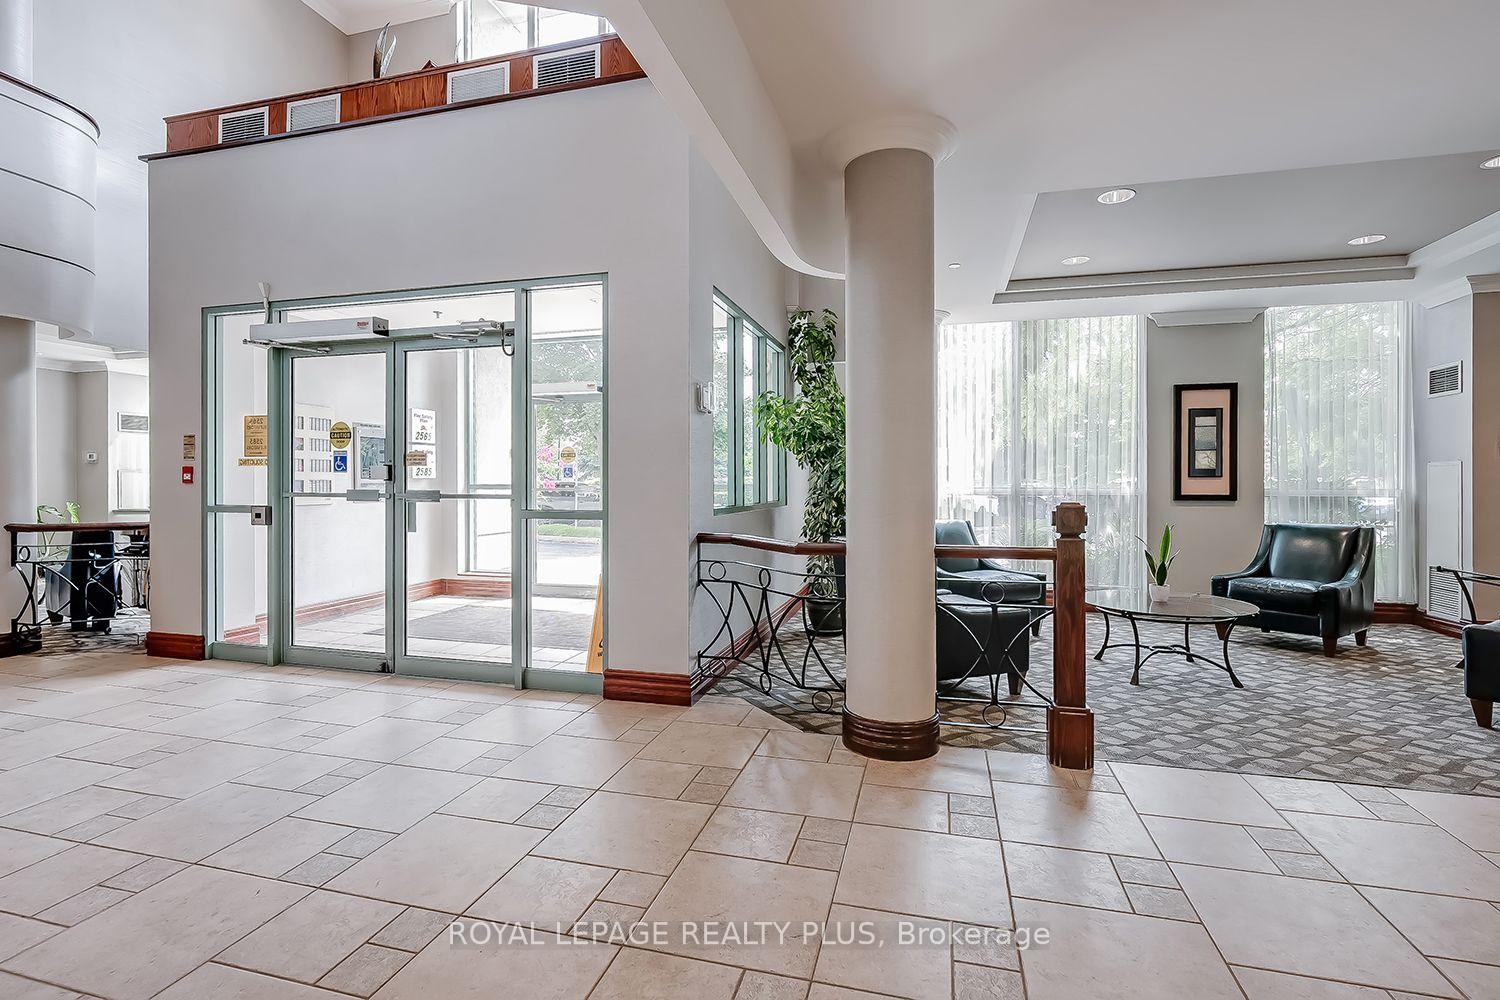
Condominium lobby with glass entrance doors, tiled floors, and a seating area by tall windows.
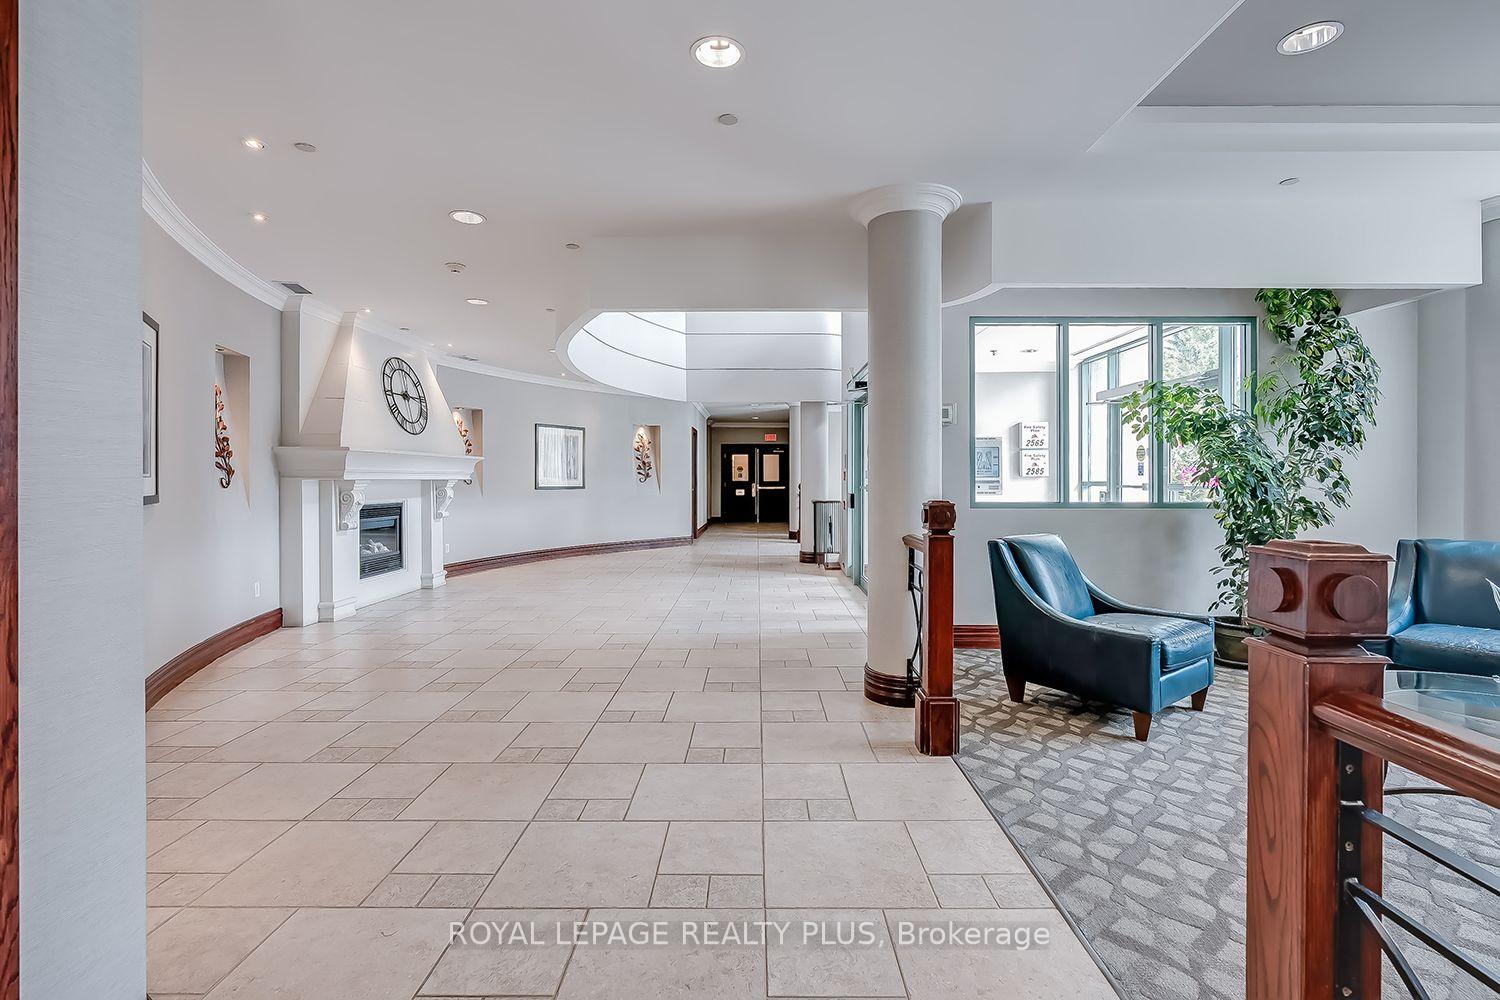
Condominium lobby with a decorative fireplace, tiled floor, and blue leather seating beside large windows.
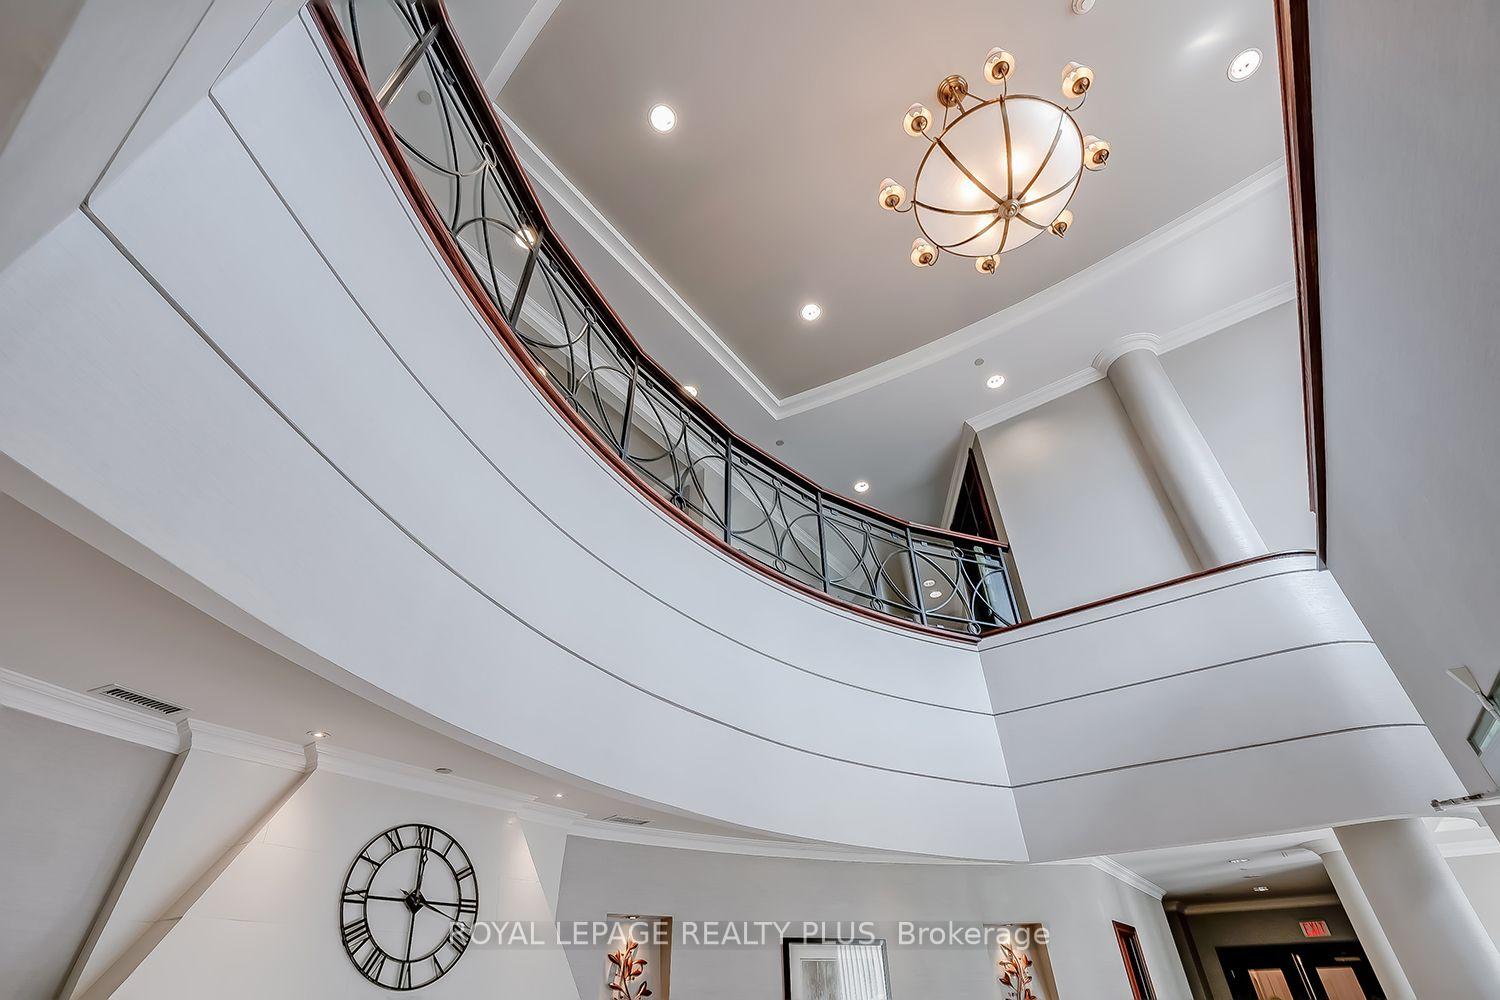
Condominium lobby atrium with a curved balcony, ornate railing, chandelier, and large wall clock.
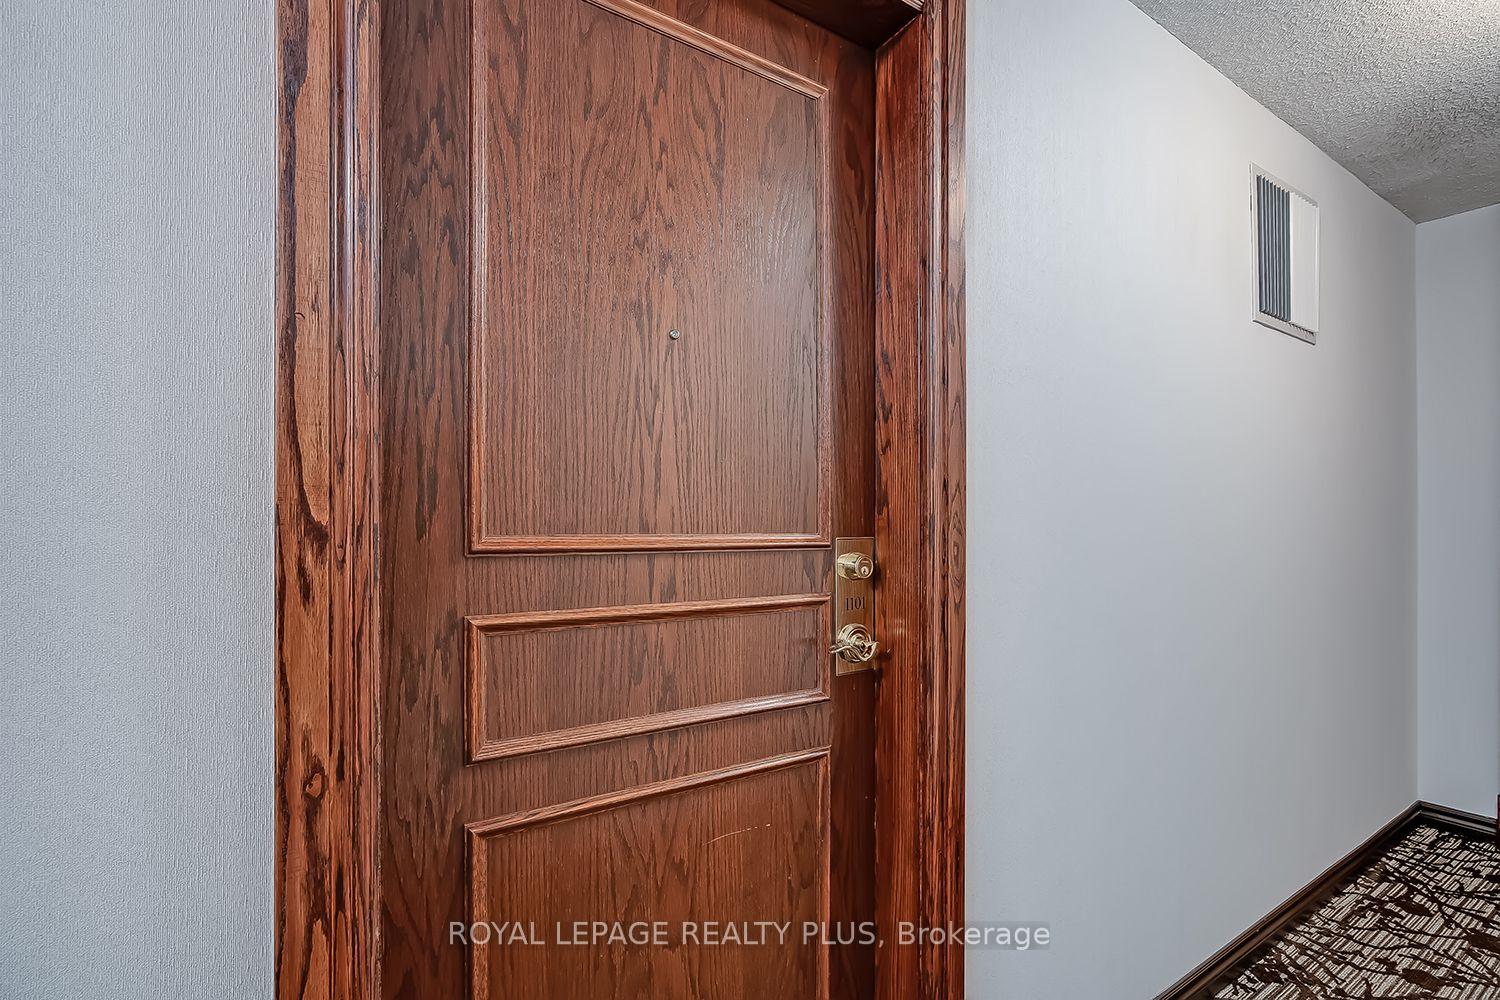
Condominium entrance door 1101 with dark wood panels and brass hardware beside a carpeted hallway.
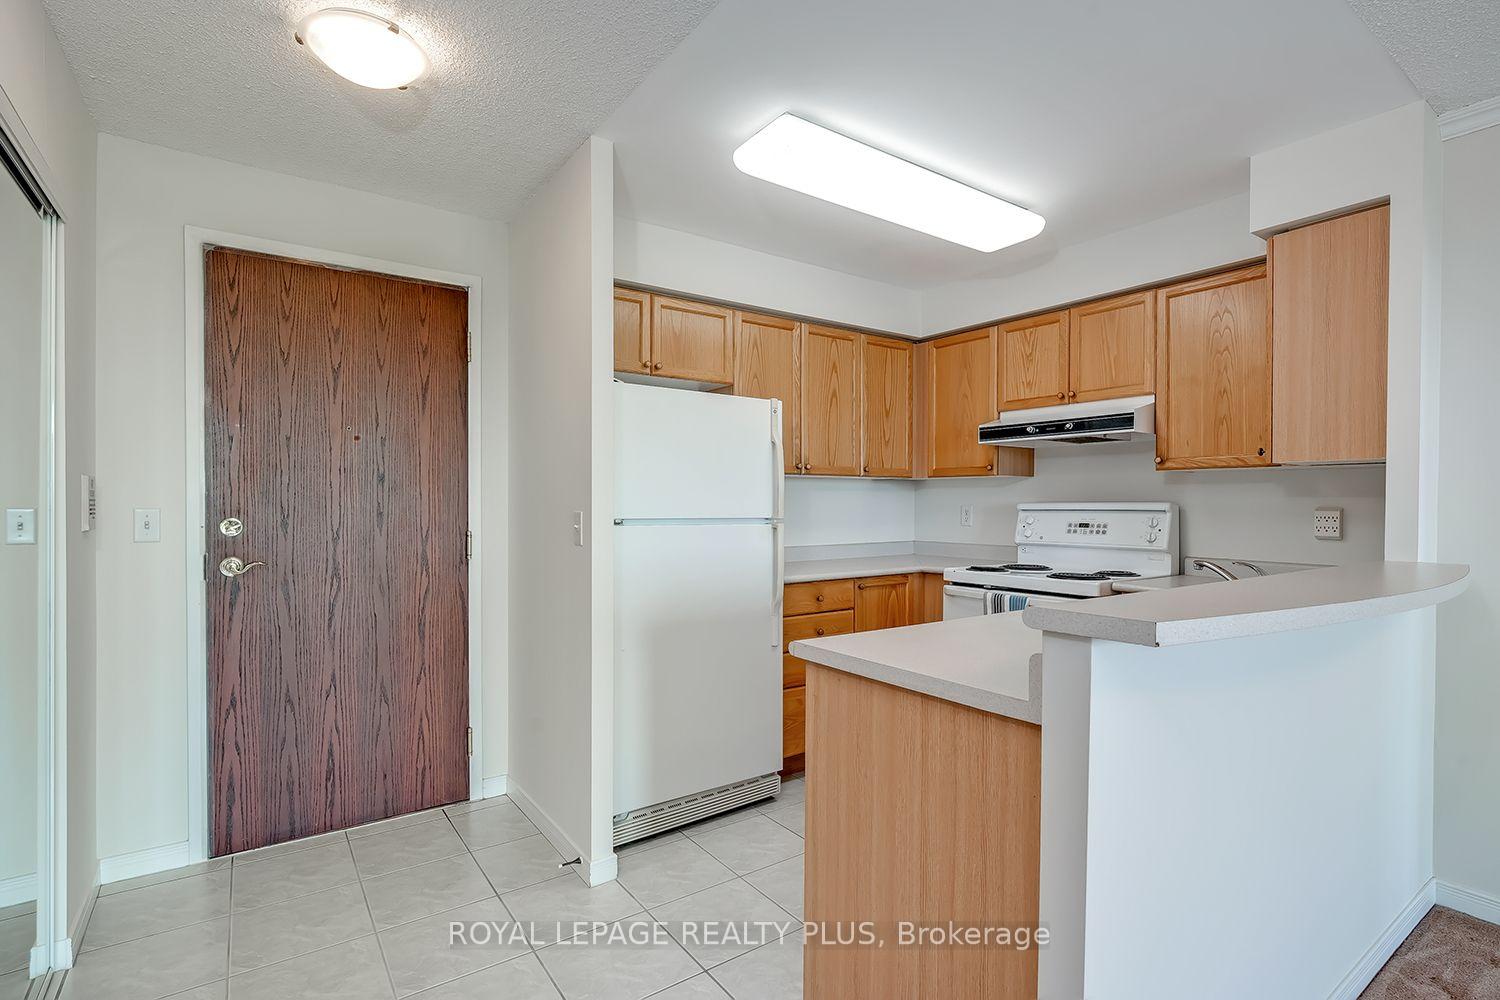
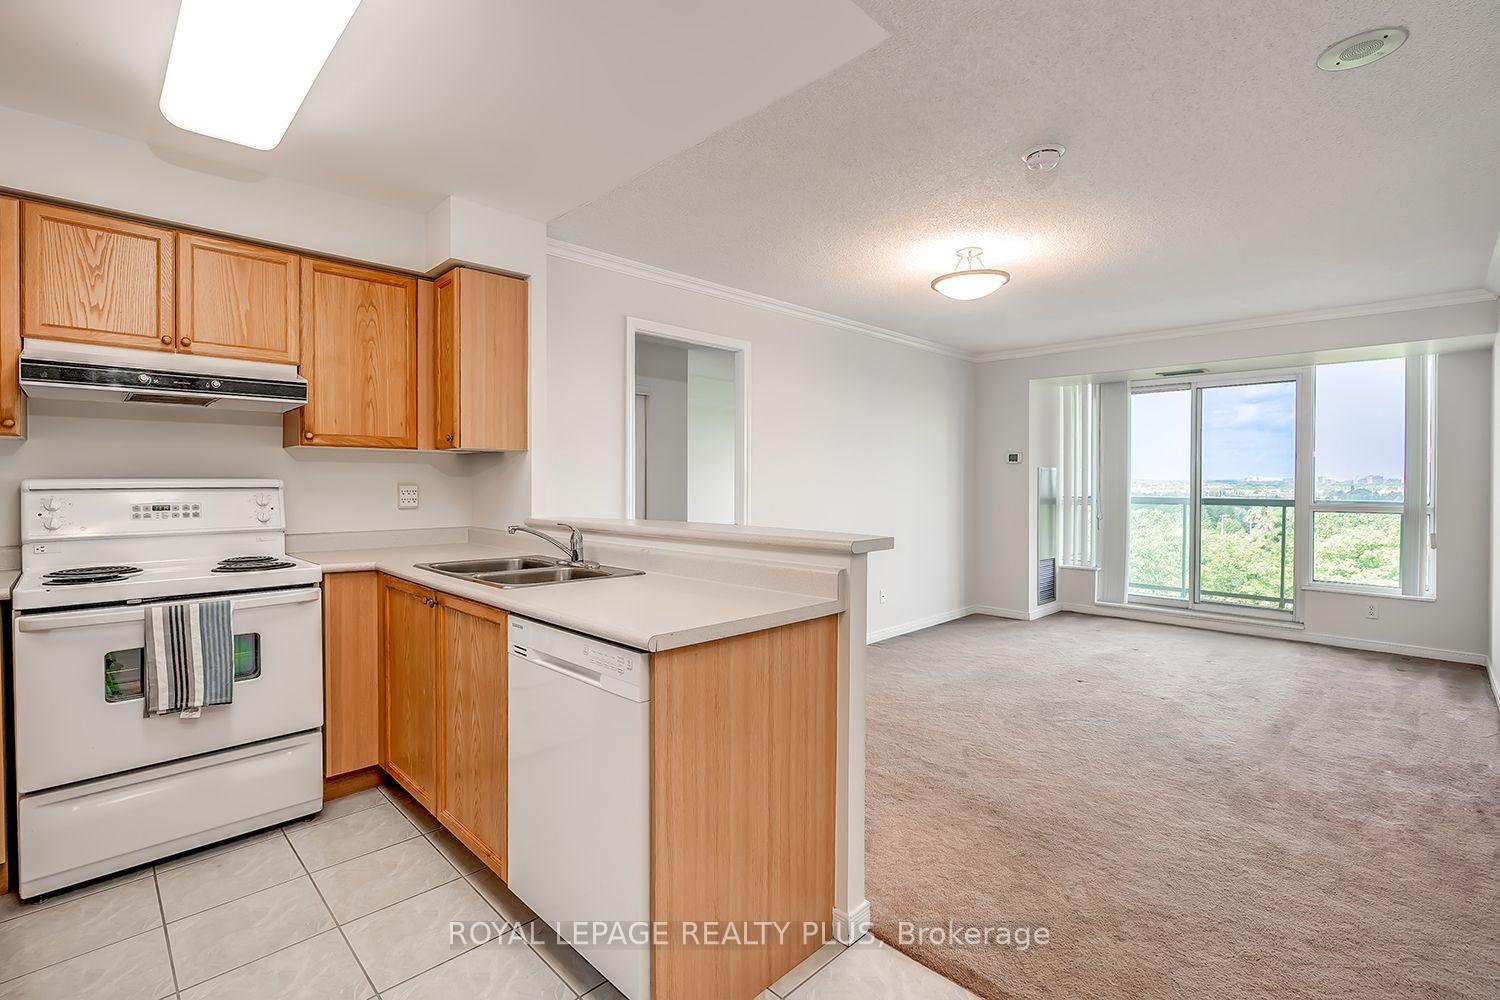
Condo kitchen with honey-colored cabinets, white appliances, and a raised peninsula counter.
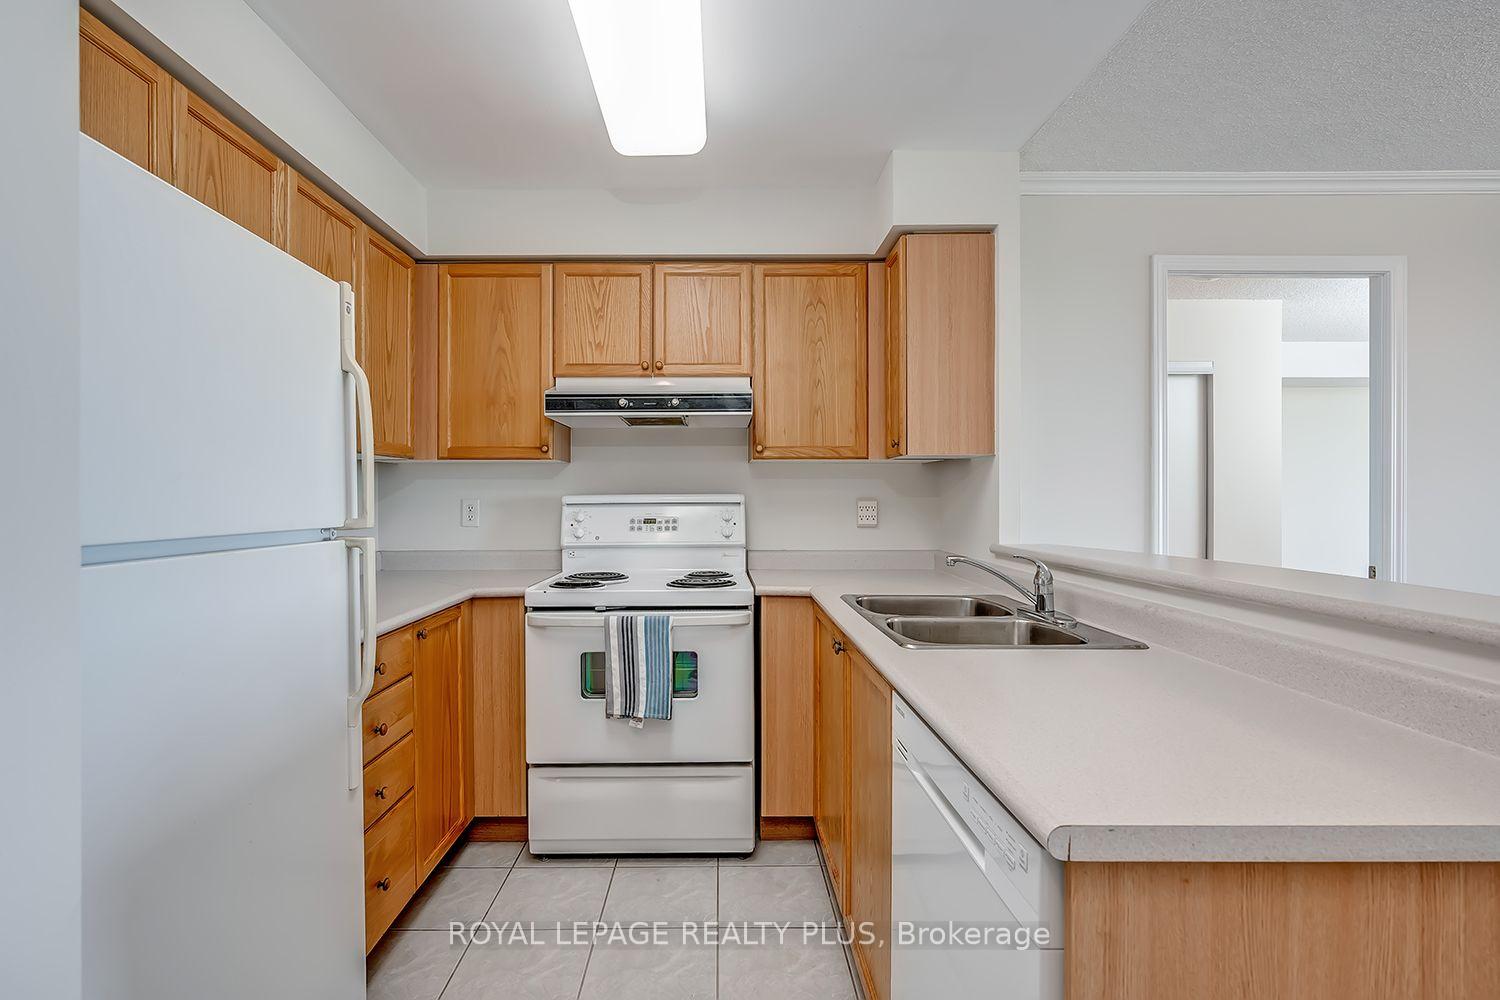
Kitchen with honey-colored wood cabinets, white appliances, and a double-basin sink.
Condo kitchen opens to a carpeted living area with sliding doors overlooking leafy treetops.
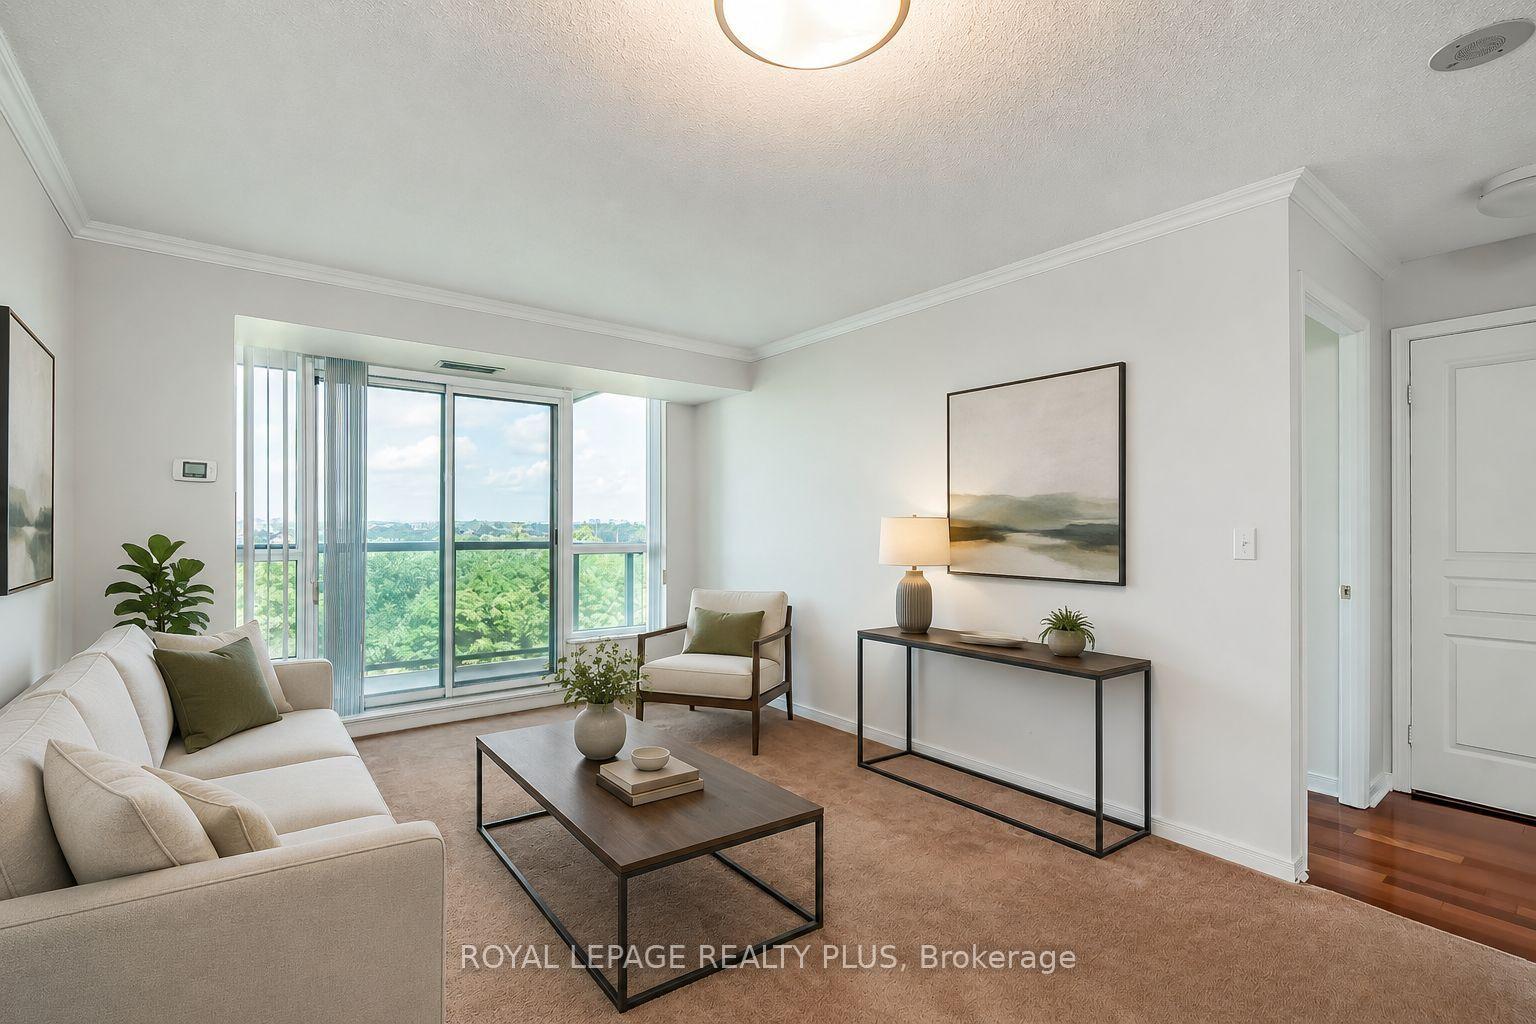
Furnished condo living room with large windows overlooking leafy treetops.
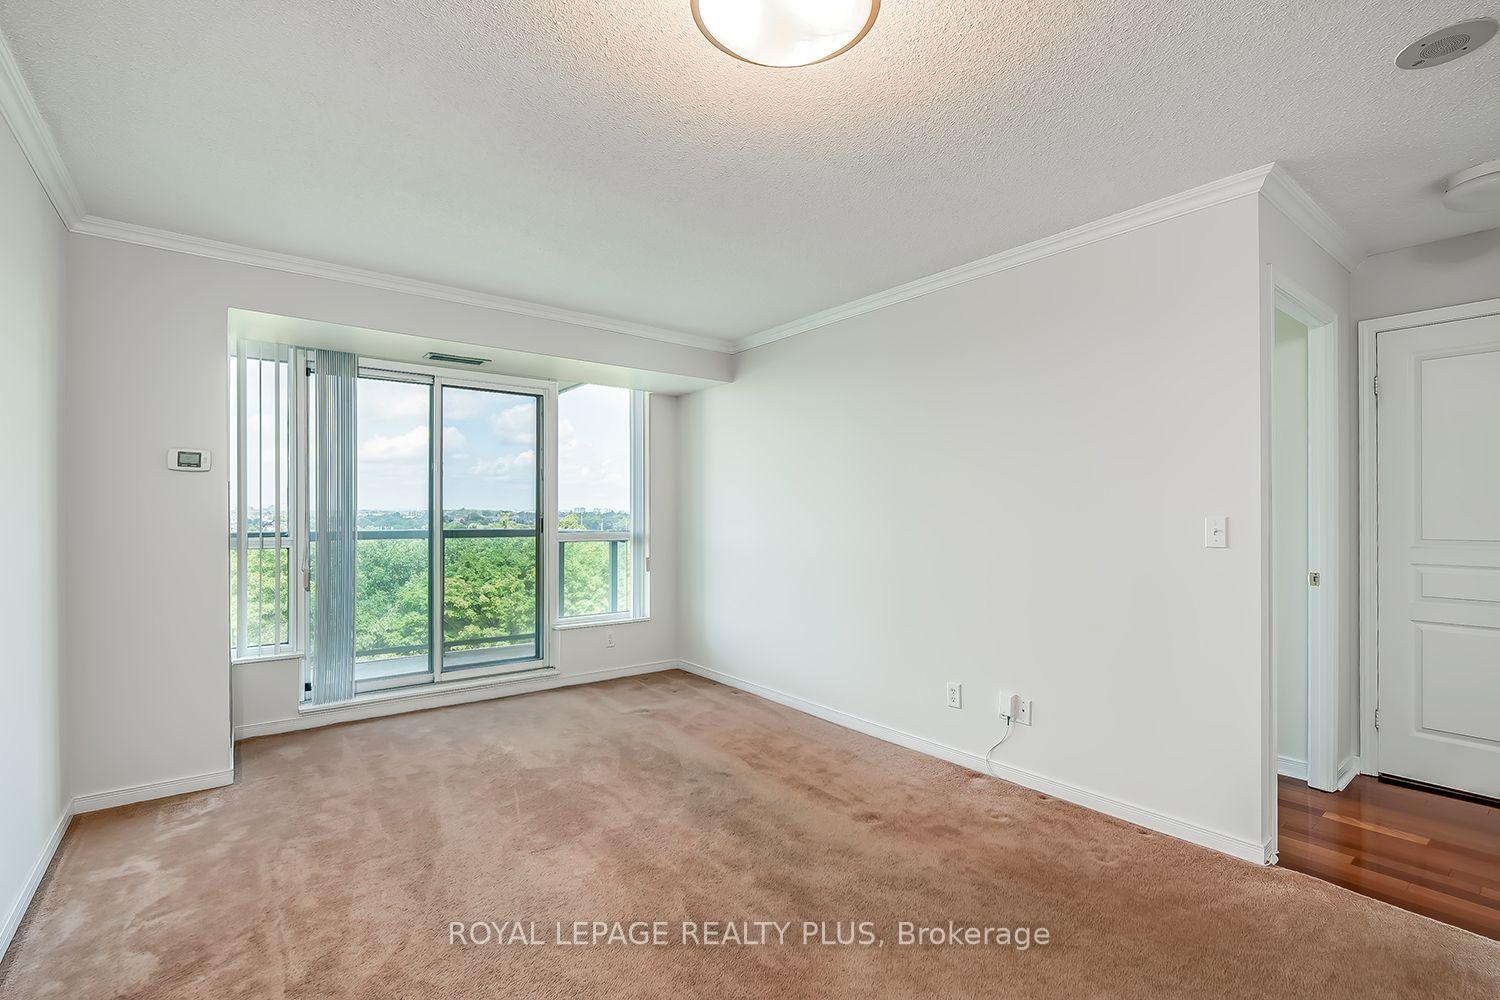
Empty carpeted room with a large window and sliding glass door overlooking trees.
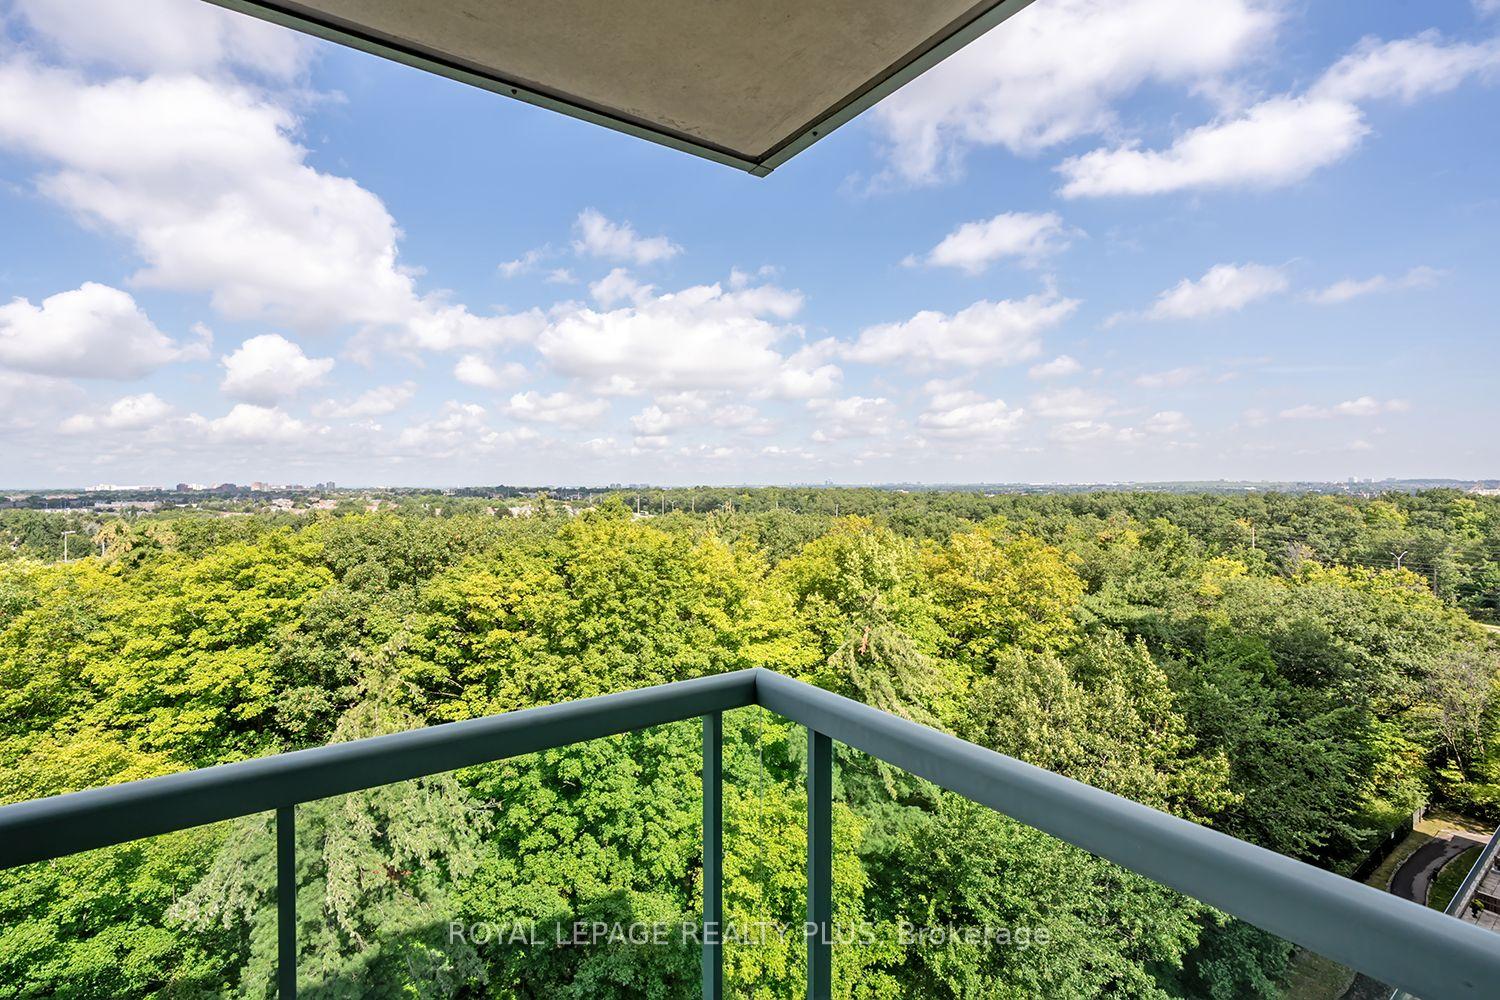
Condo balcony overlooking a broad canopy of green trees and a distant skyline.
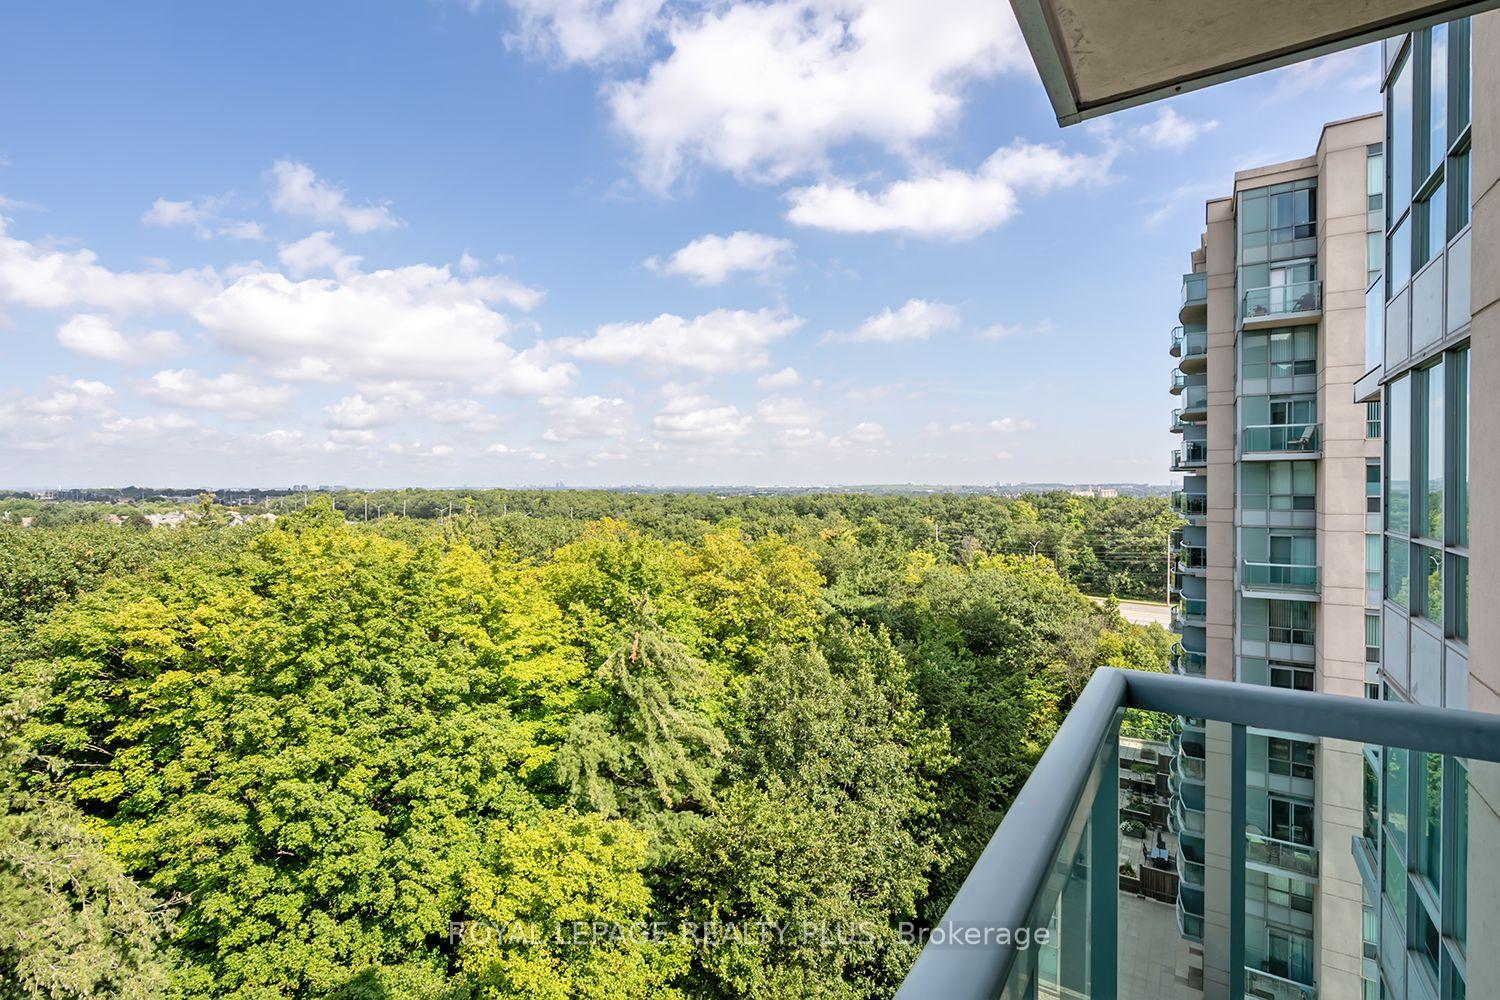
High-rise condo balcony overlooking a broad canopy of green trees and neighboring condominium buildings.
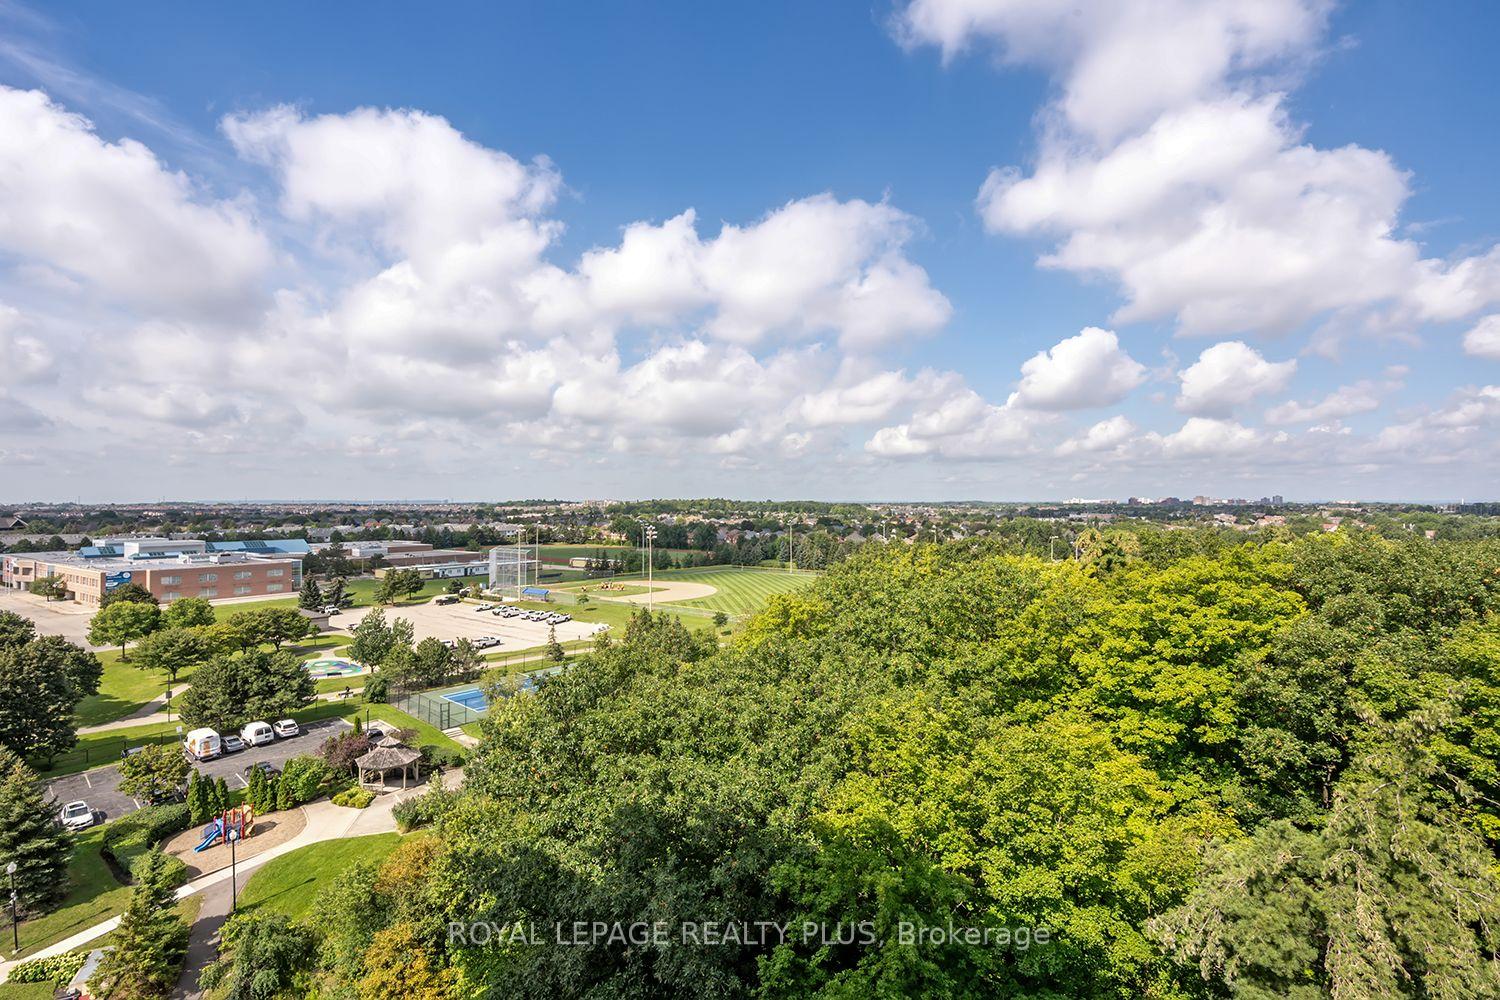
Elevated view across leafy parkland, sports fields, and Mississauga neighborhoods beneath a cloud-filled blue sky.
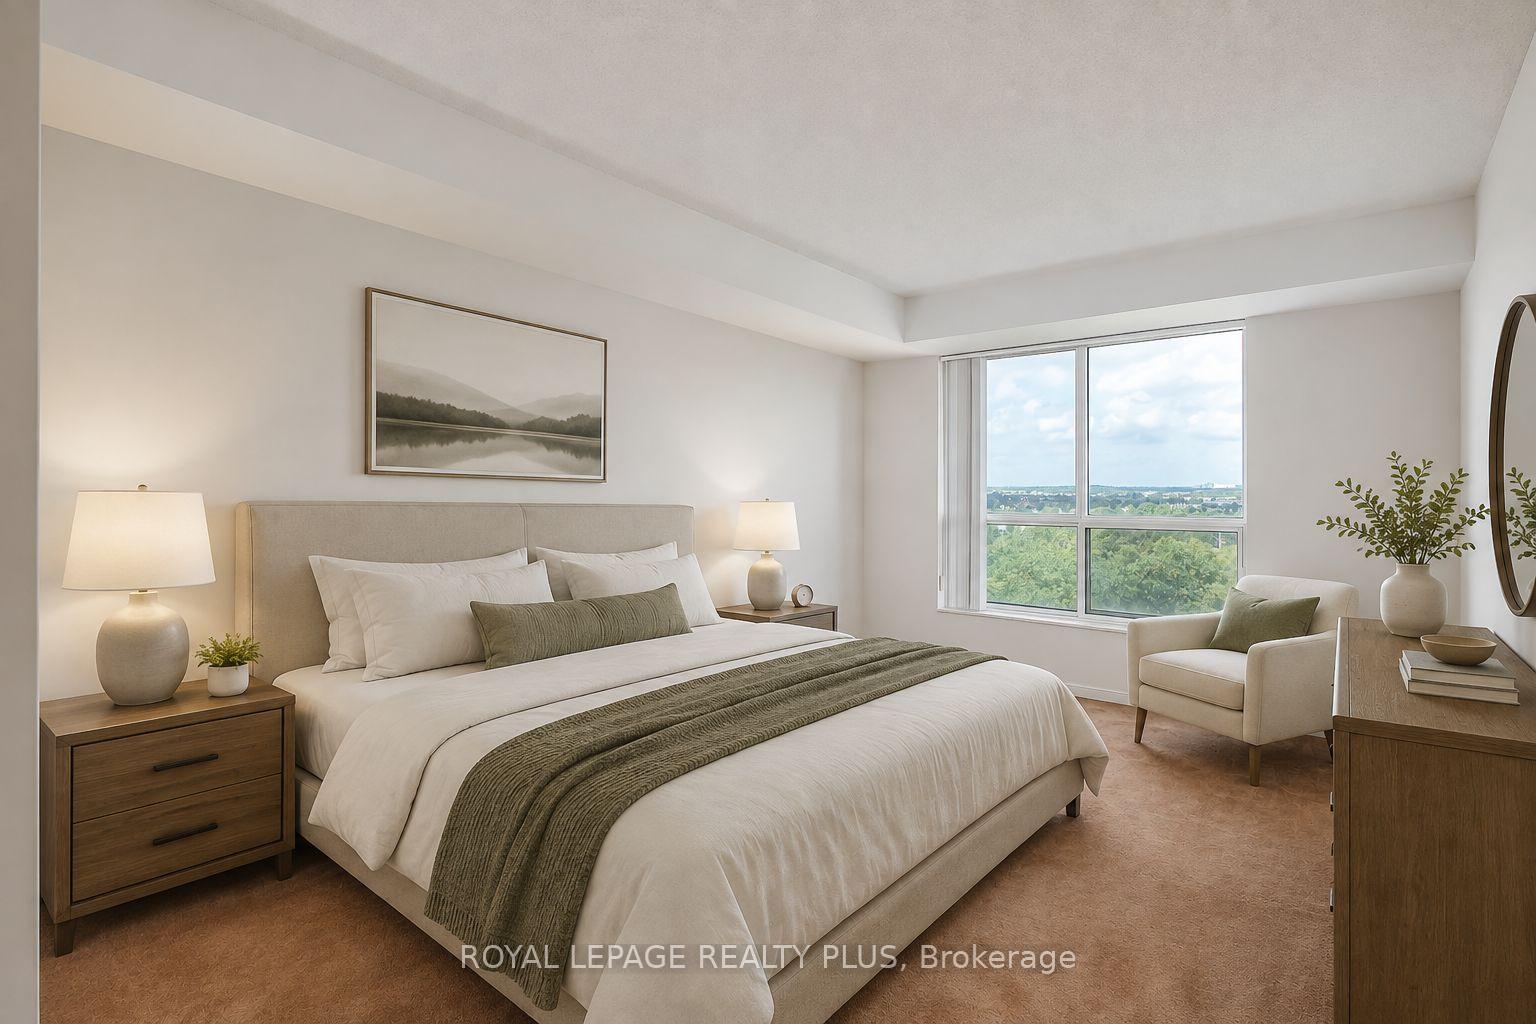
Furnished bedroom with a large white bed, olive-green throw, and window overlooking trees and distant buildings.
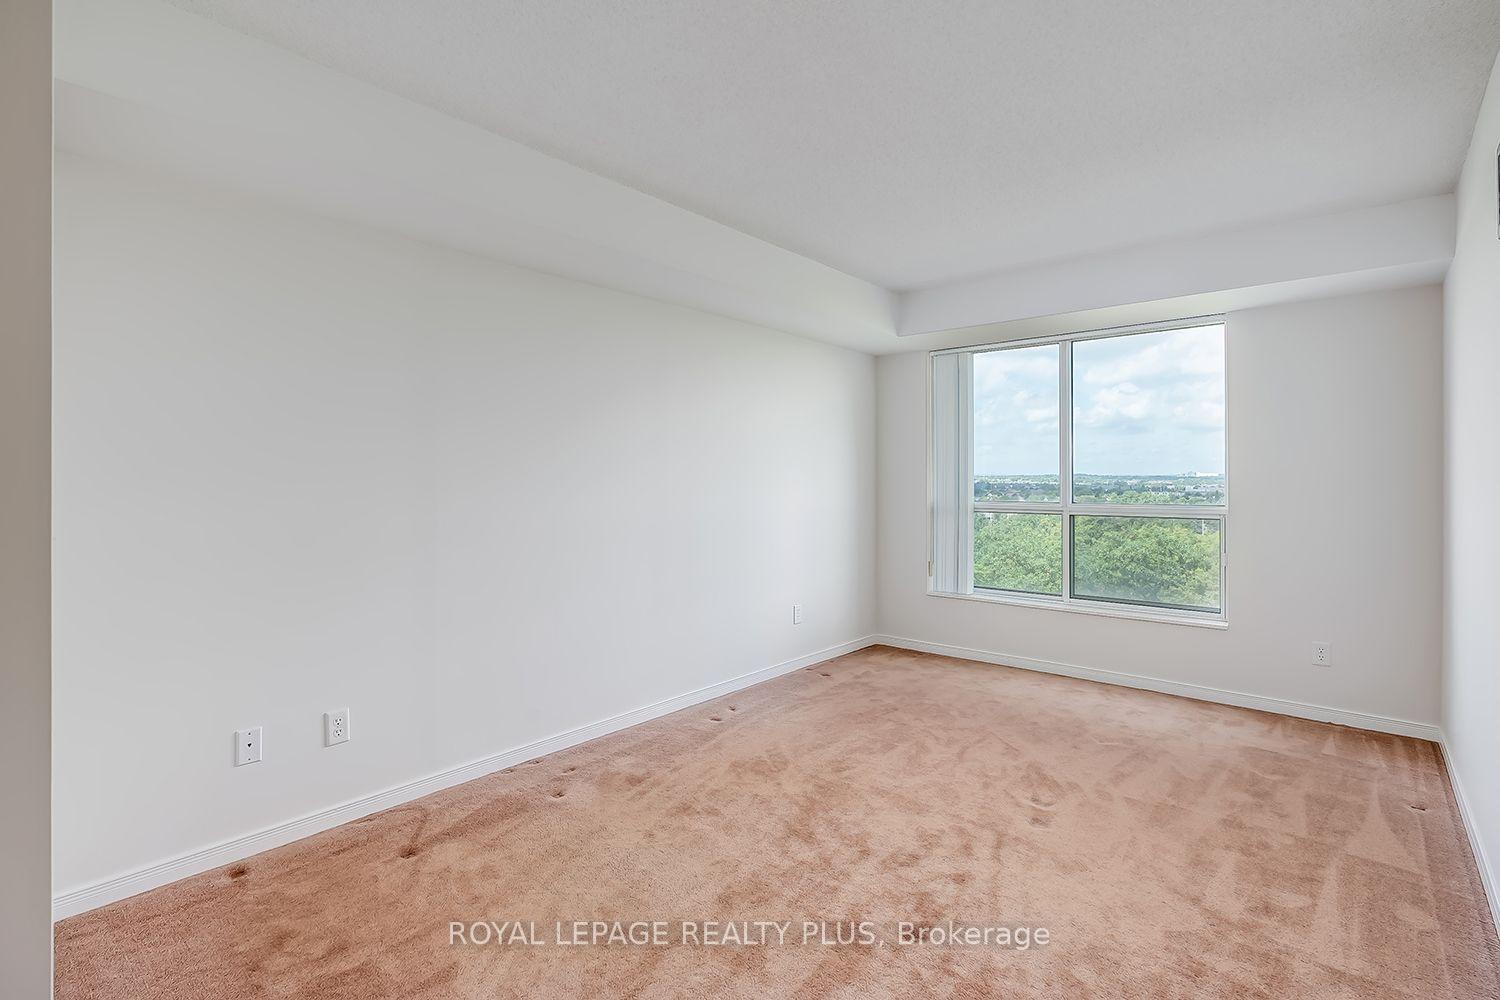
Empty bedroom with beige carpet and a large window overlooking treetops.
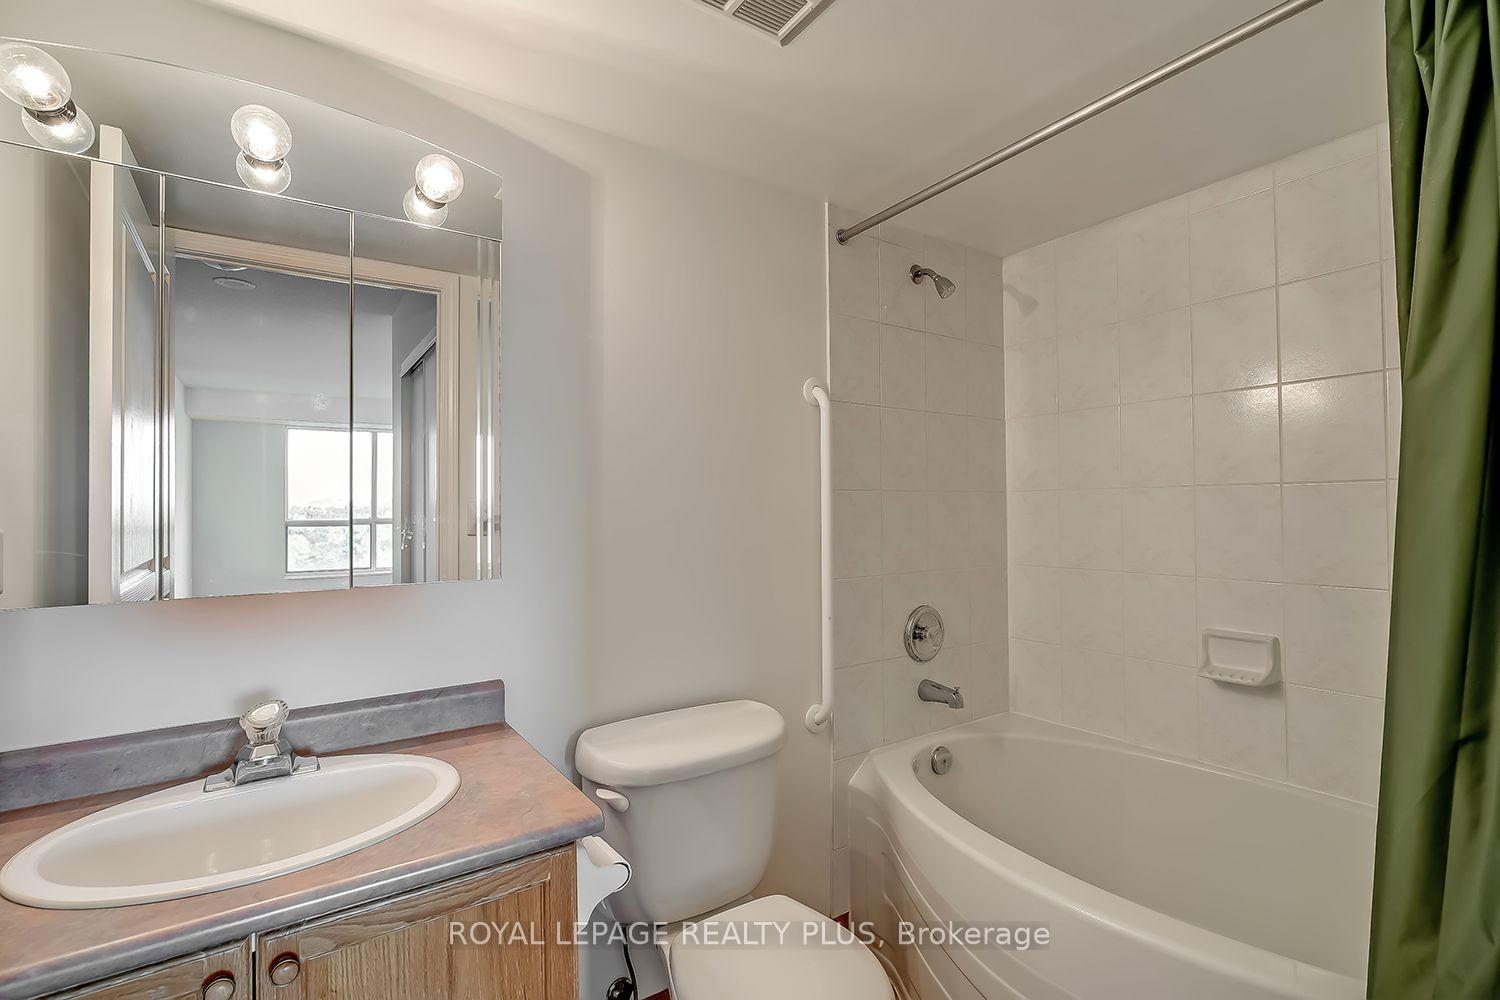
Bathroom with a tiled bathtub and shower, green curtain, toilet, and wood vanity with an oval sink.
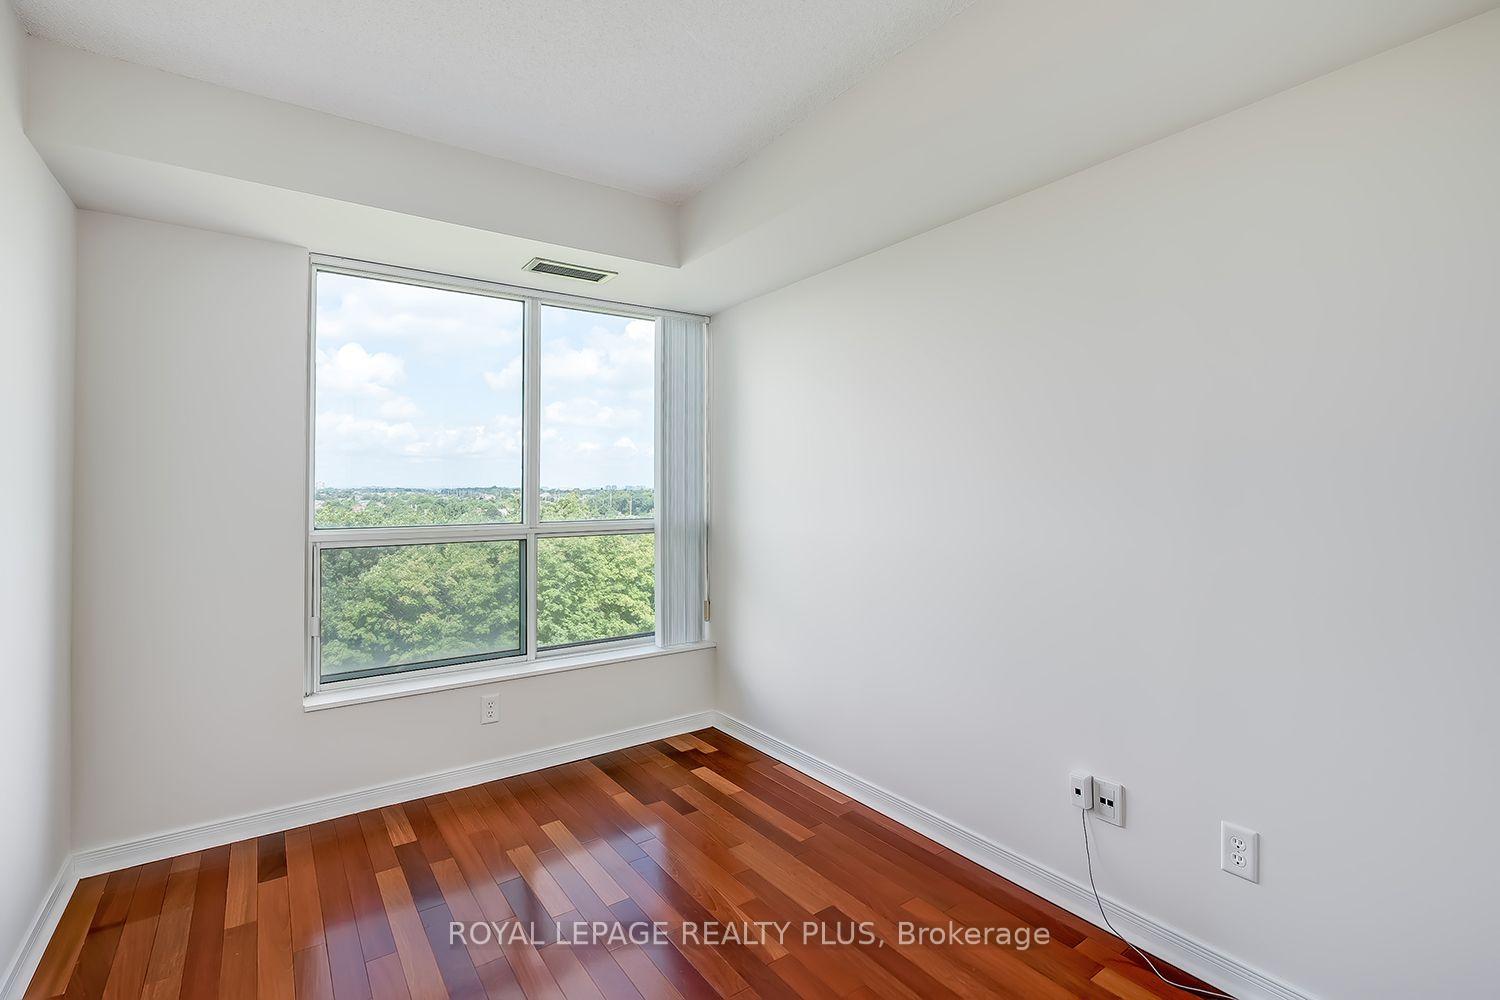
Empty bedroom with hardwood floors and a large window overlooking treetops.
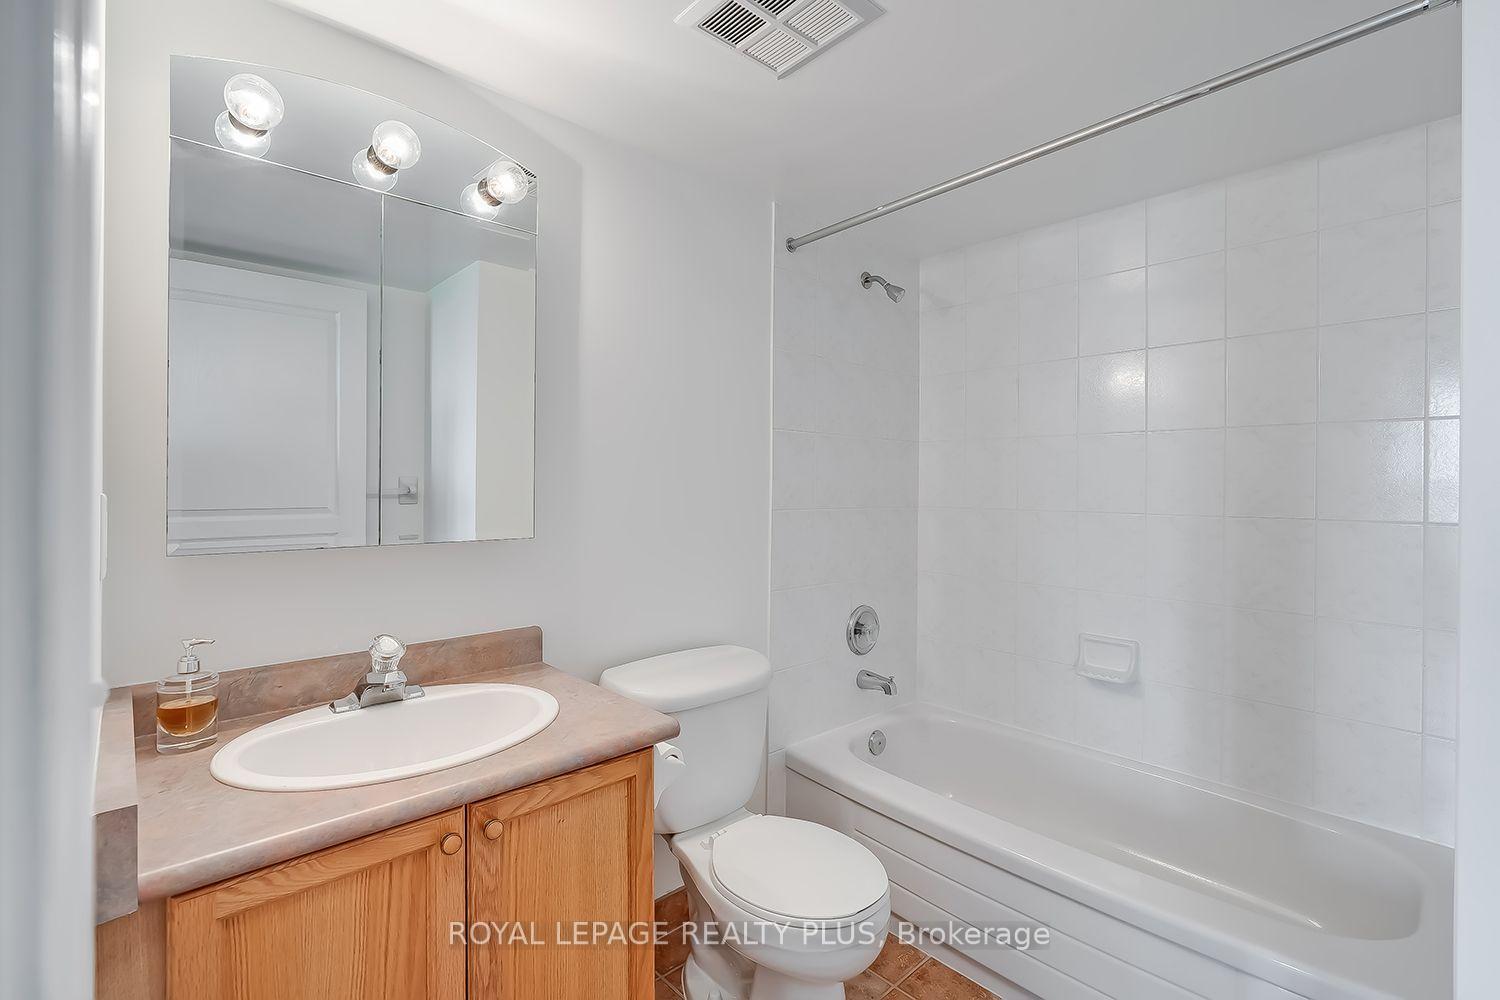
Bathroom with a wood vanity, mirrored cabinet, toilet, and white tiled tub surround.
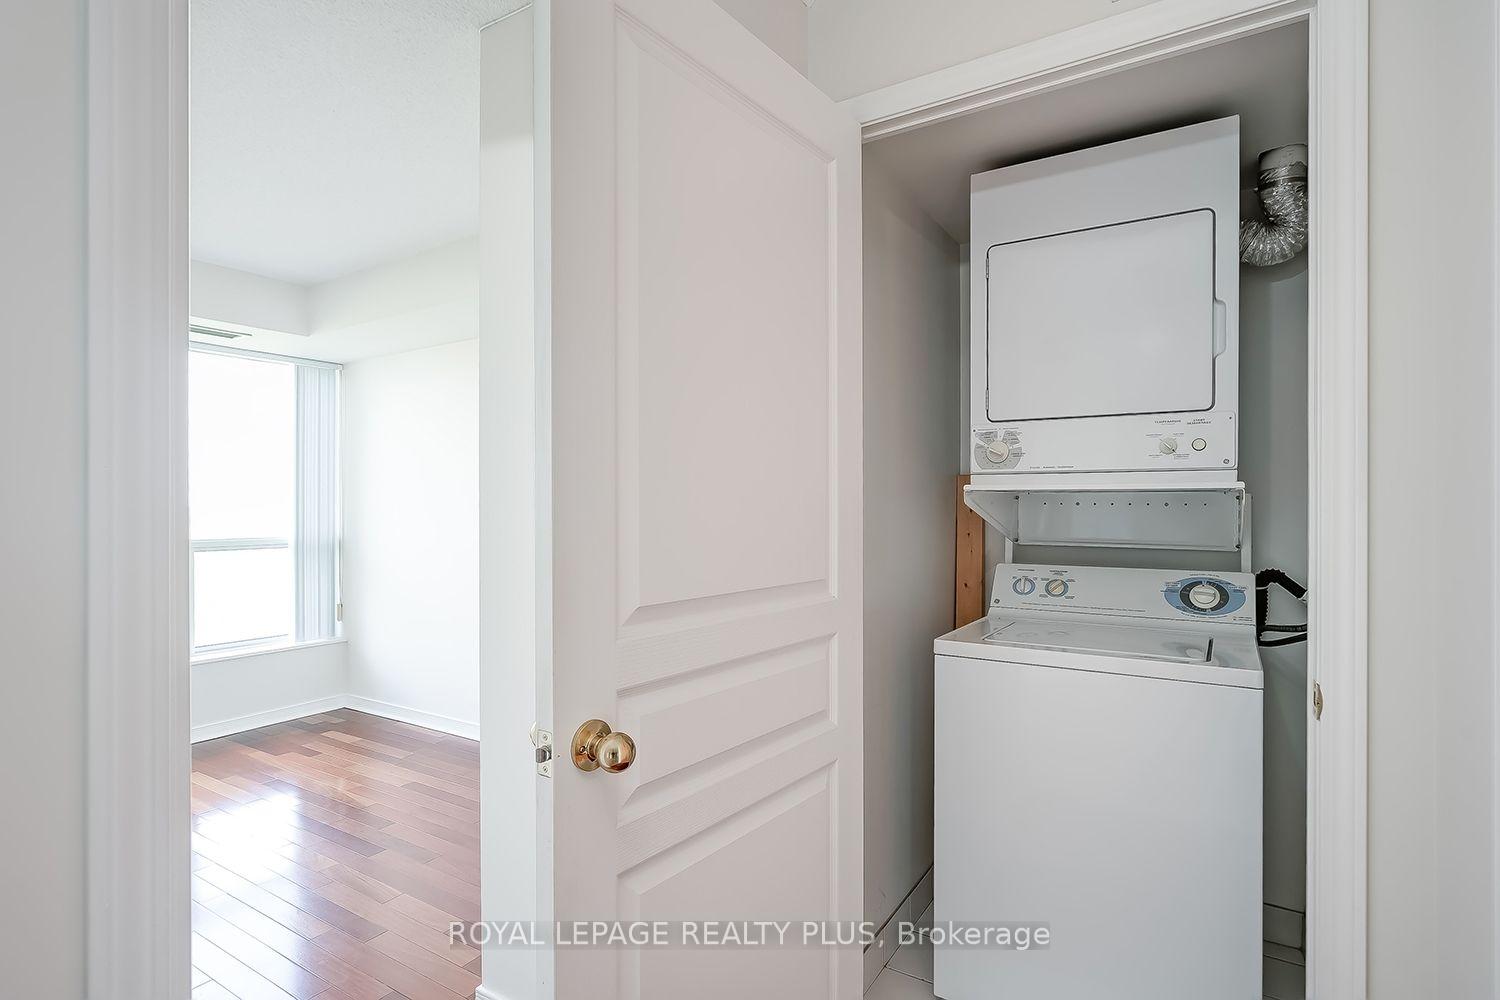
Laundry closet with stacked washer and dryer beside a bright room with hardwood floors.
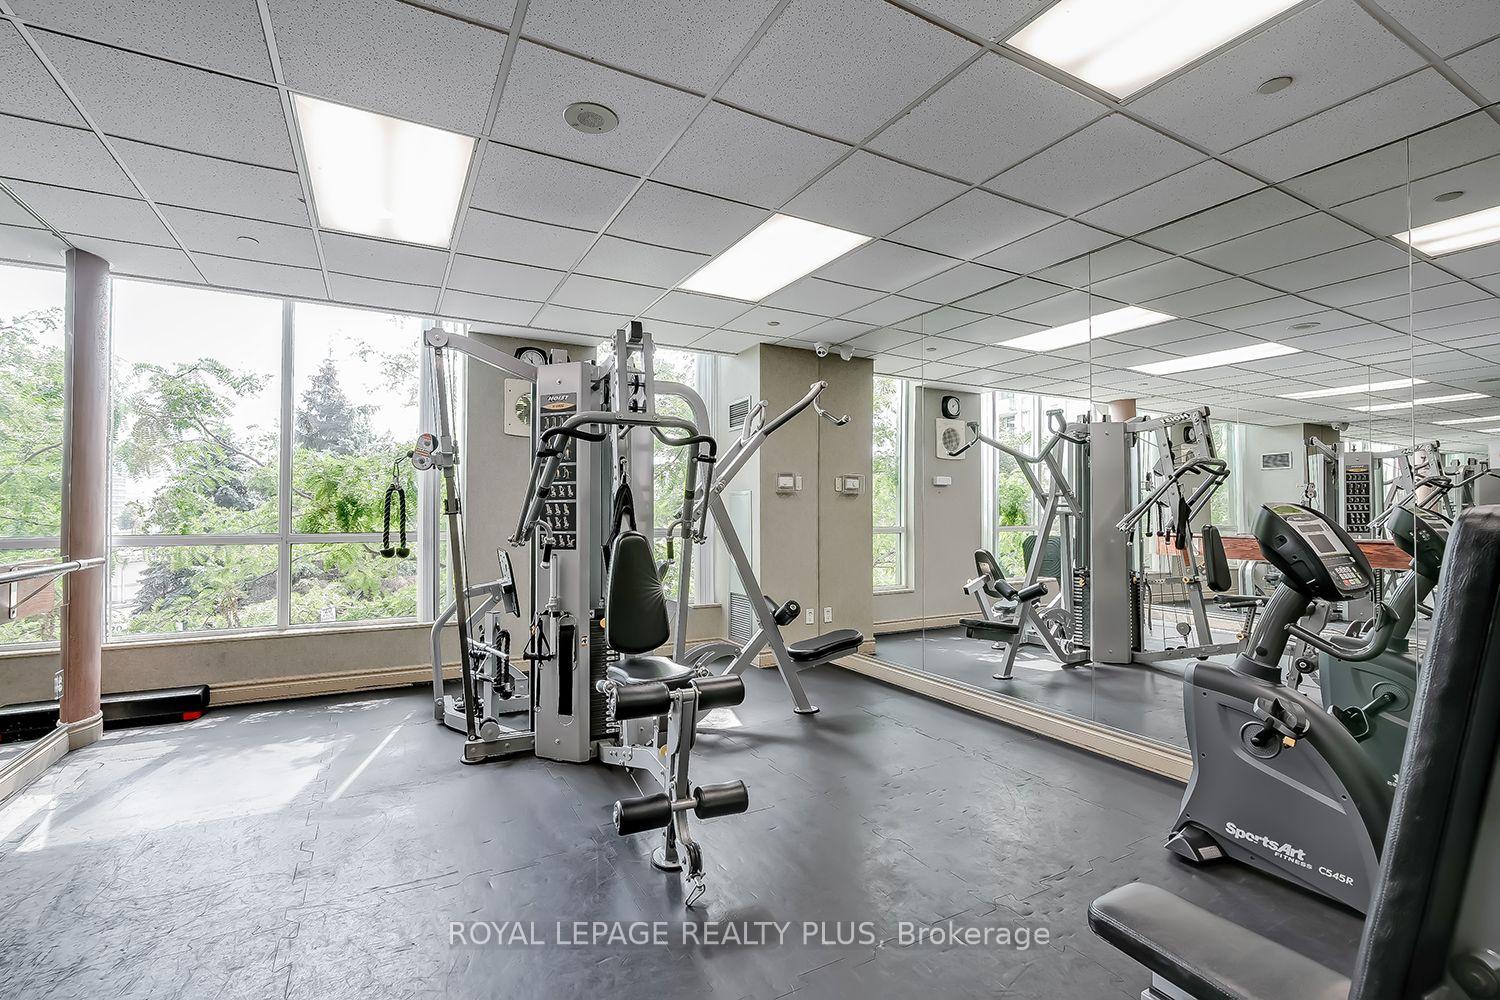
Condominium fitness room with strength machines, cardio equipment, mirrored wall, and large windows.
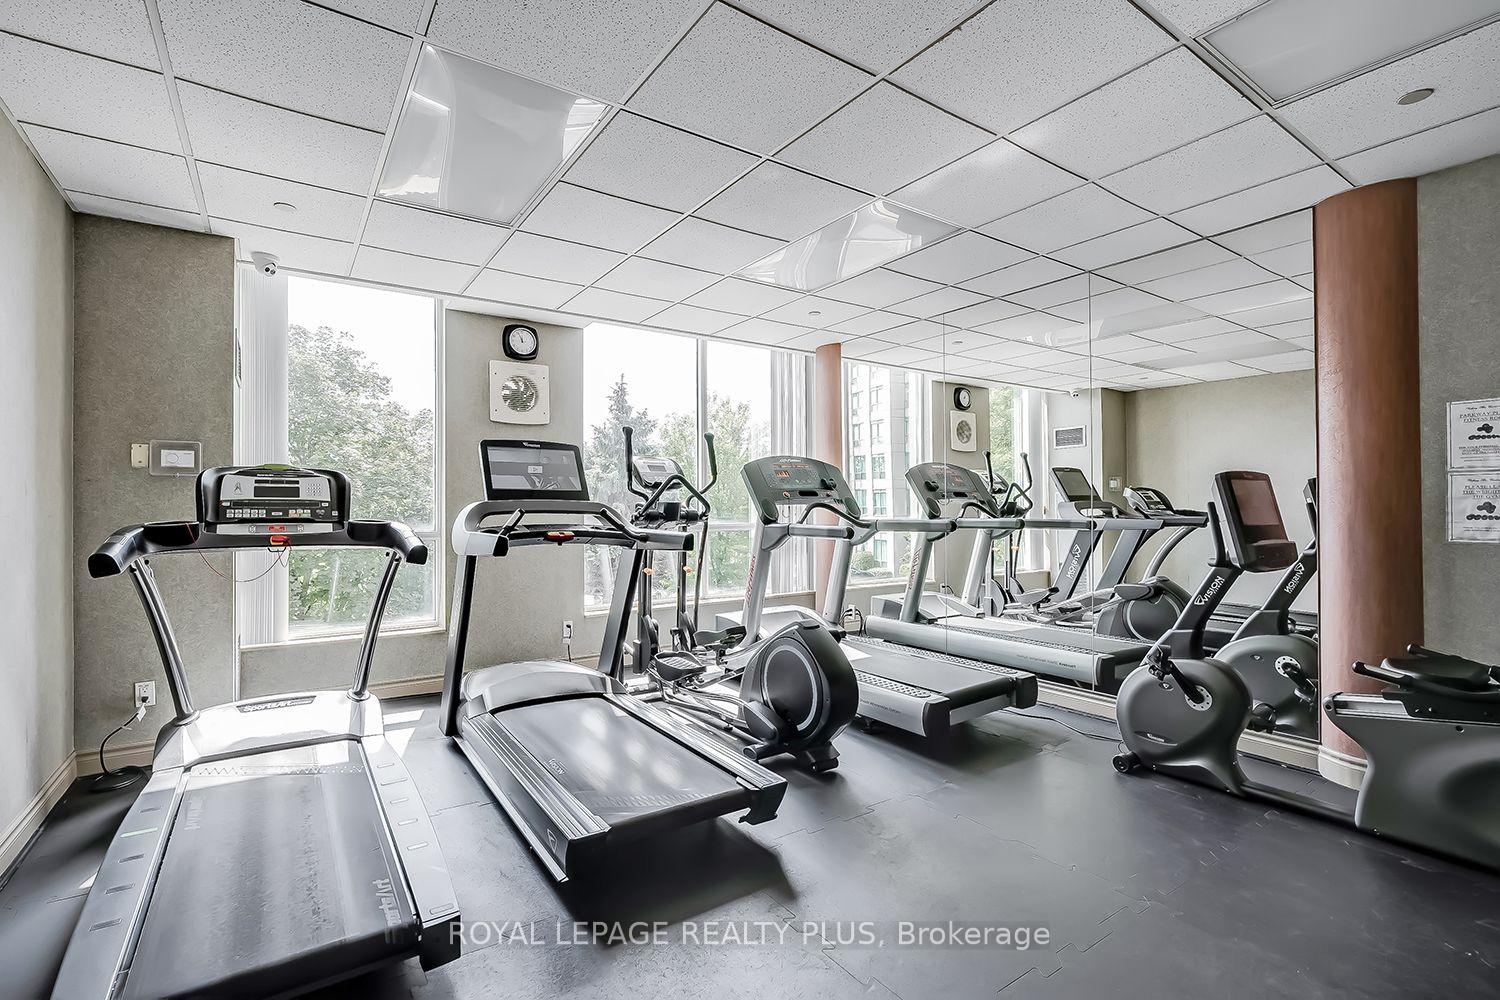
Condominium fitness room with treadmills, elliptical machines, mirrored walls, and large windows.
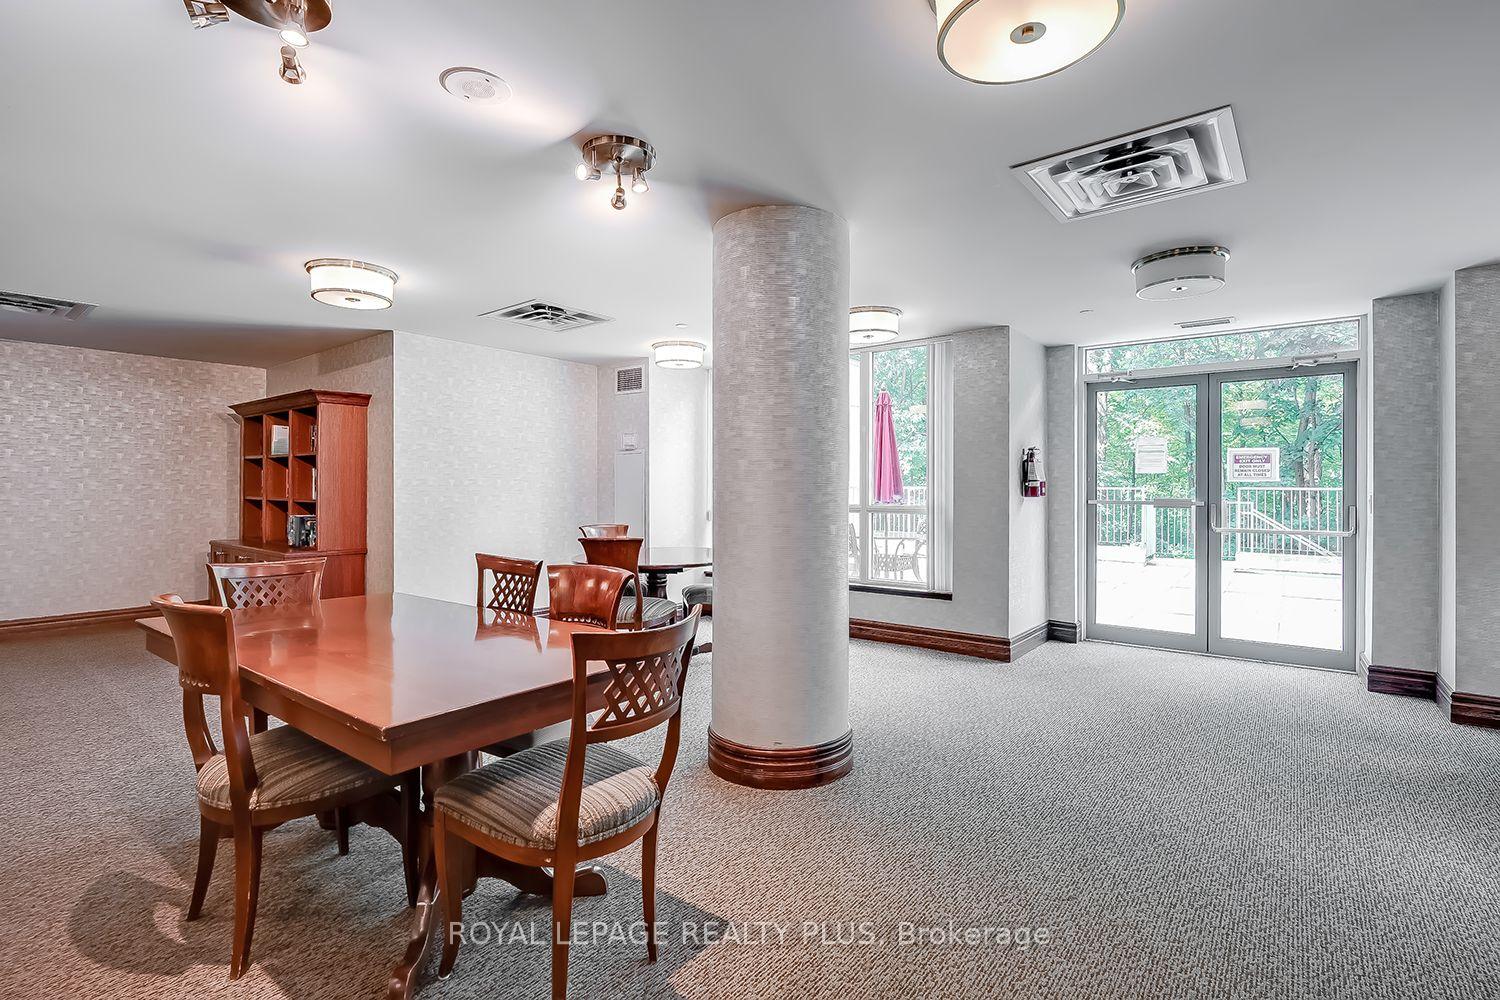
Condominium dining room with a wooden table, chairs, and glass doors to a patio.
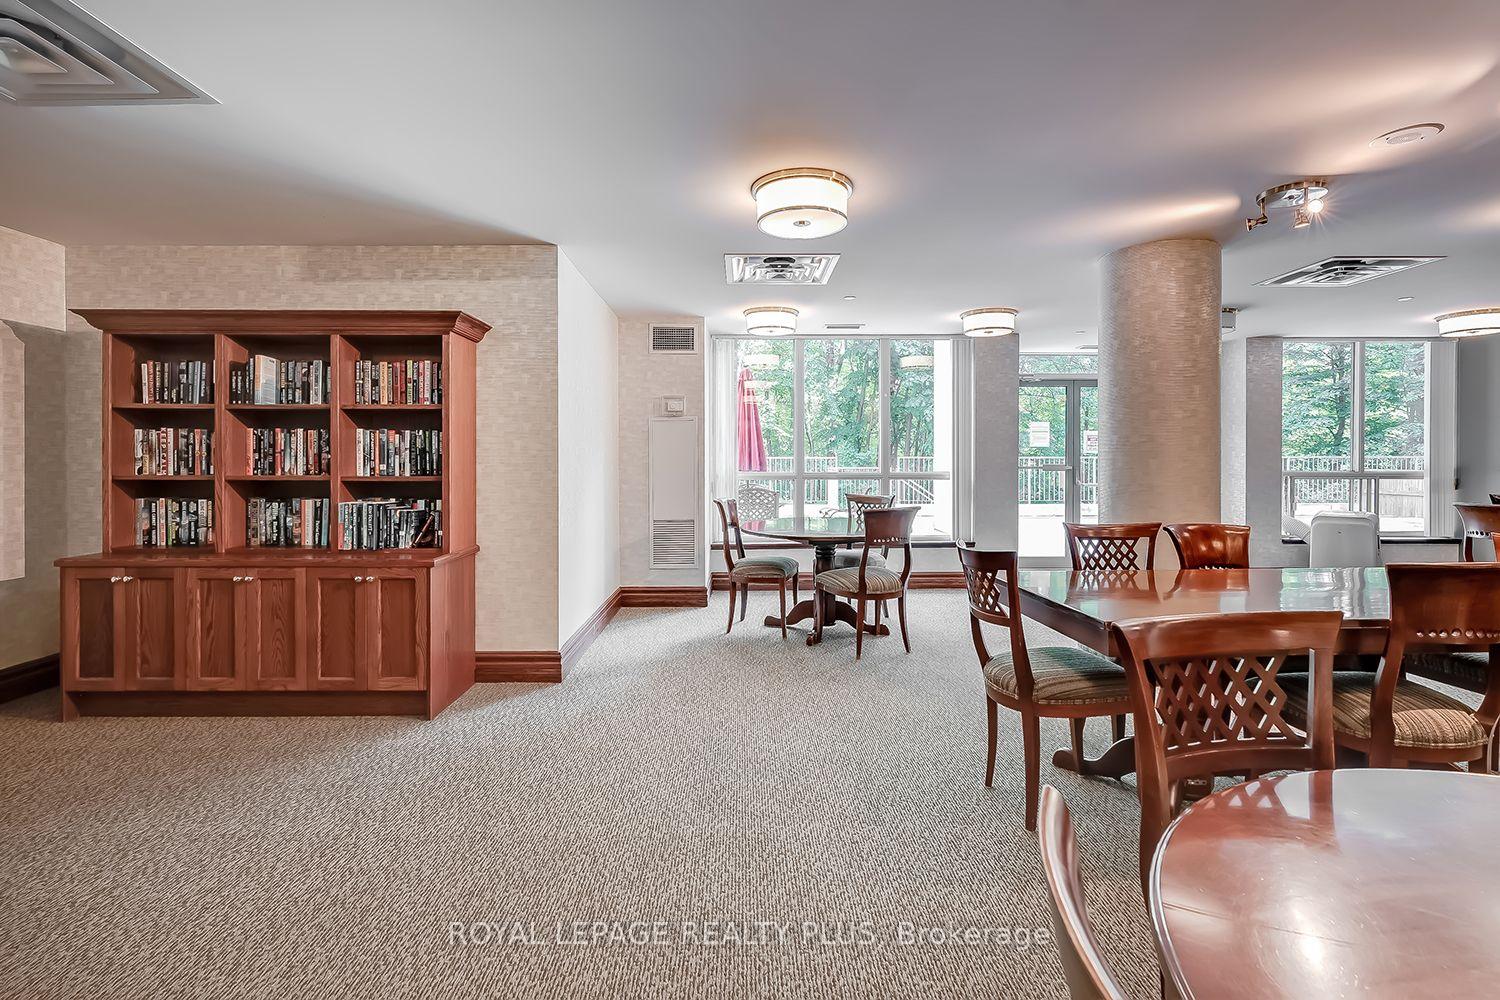
Condominium common room with dining tables, a bookcase, and large windows overlooking trees.
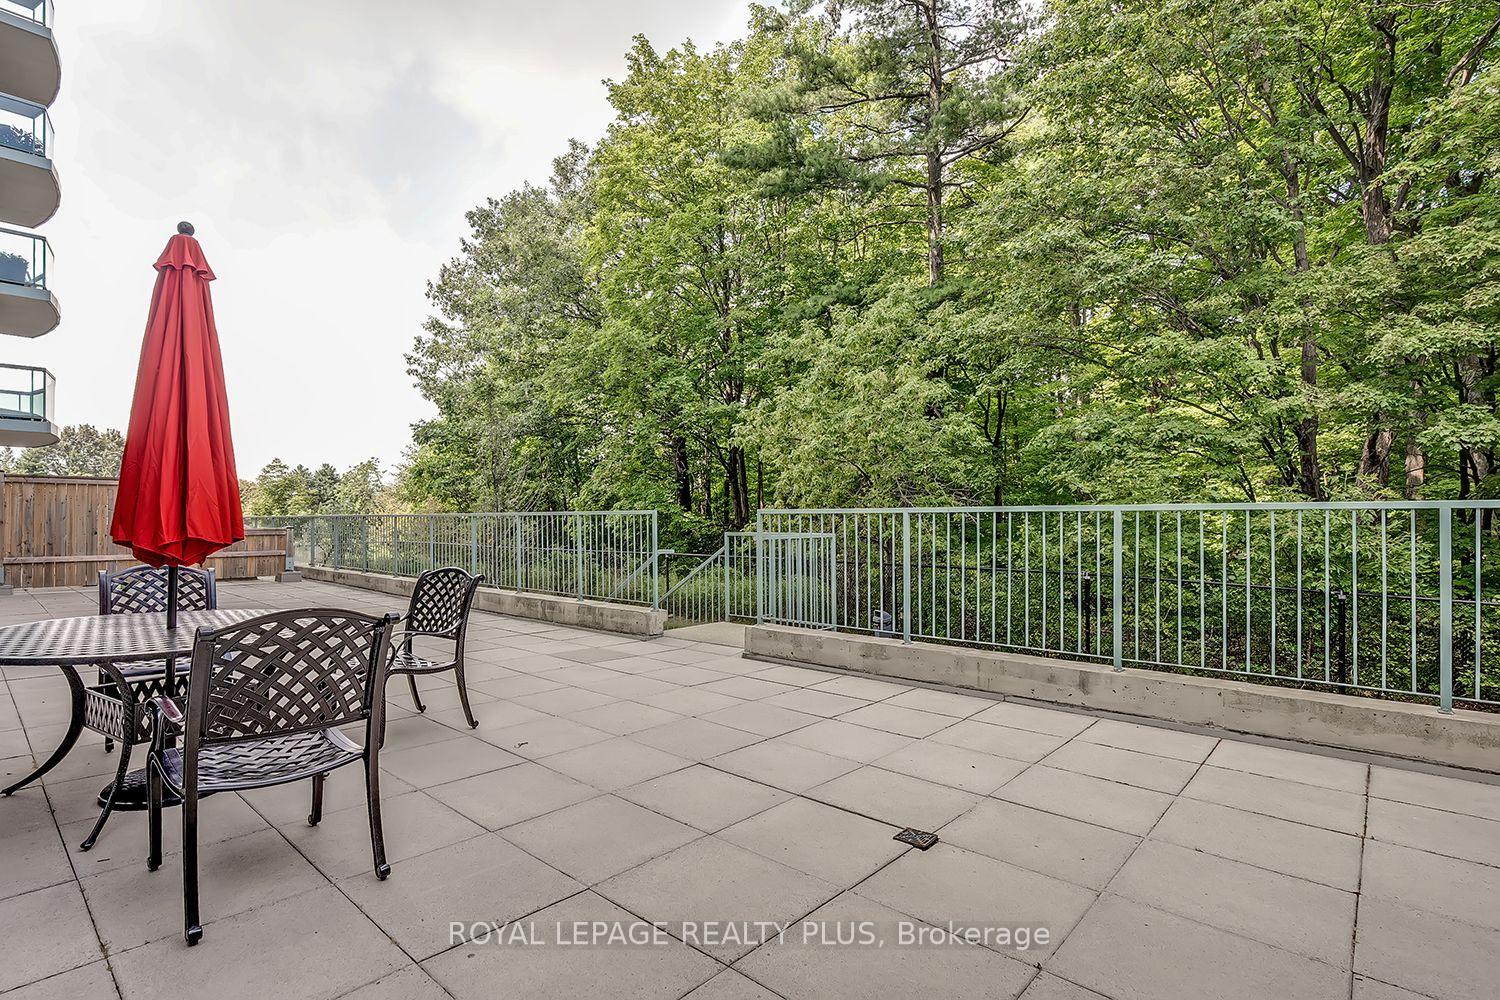
Condominium terrace with patio furniture, a closed red umbrella, and a leafy tree view.
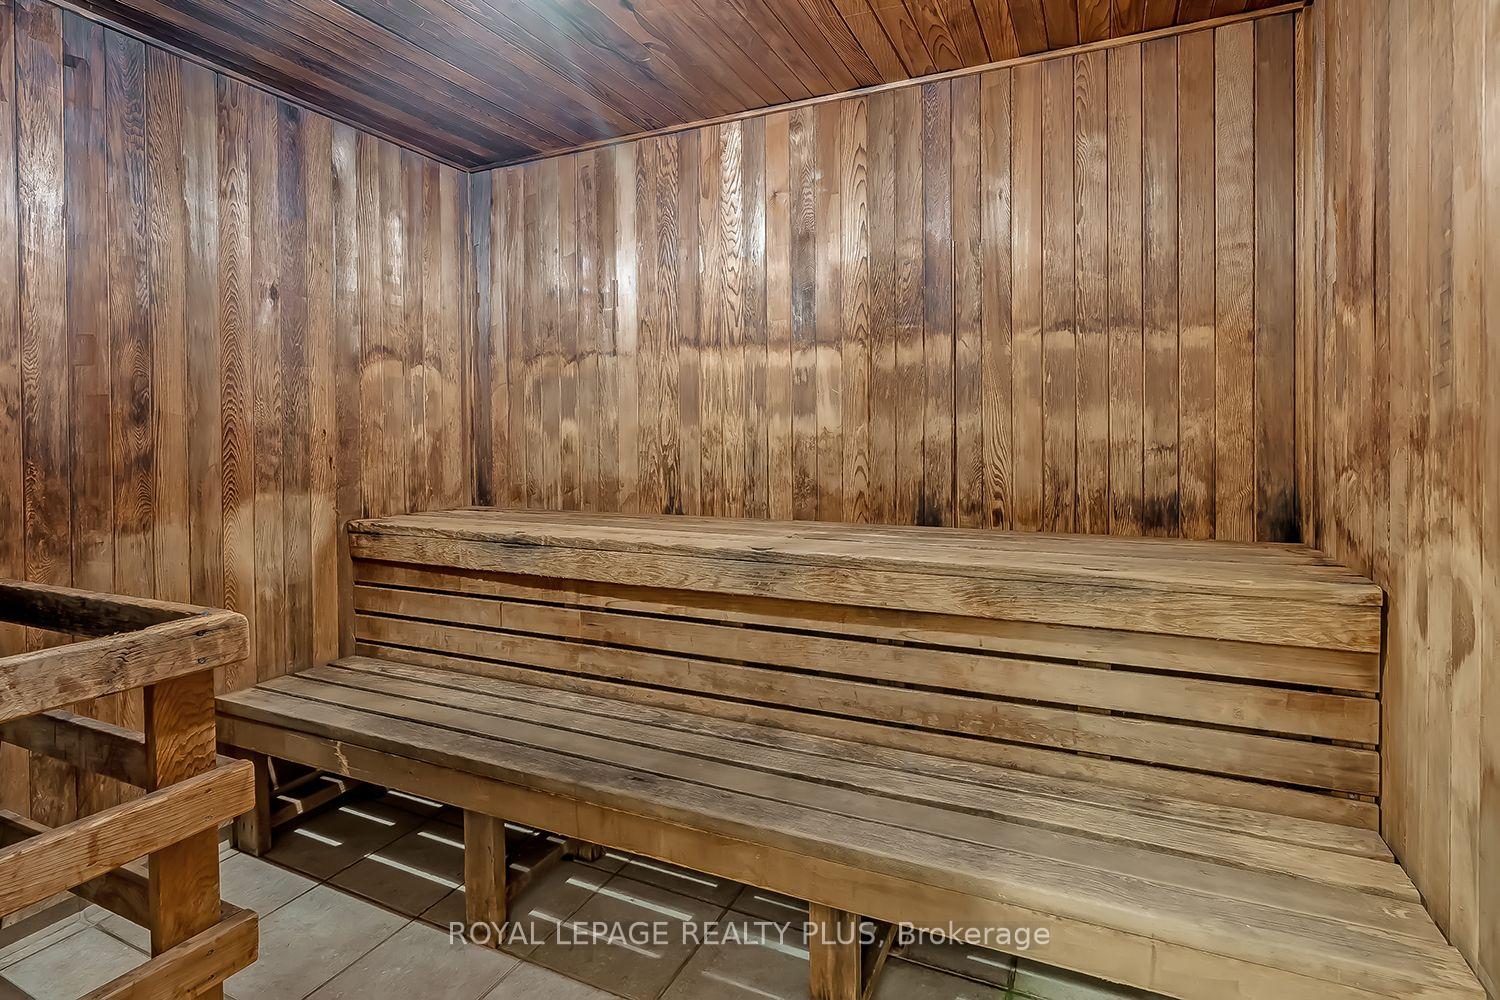
Wood-paneled sauna with tiered wooden benches and a tiled floor.
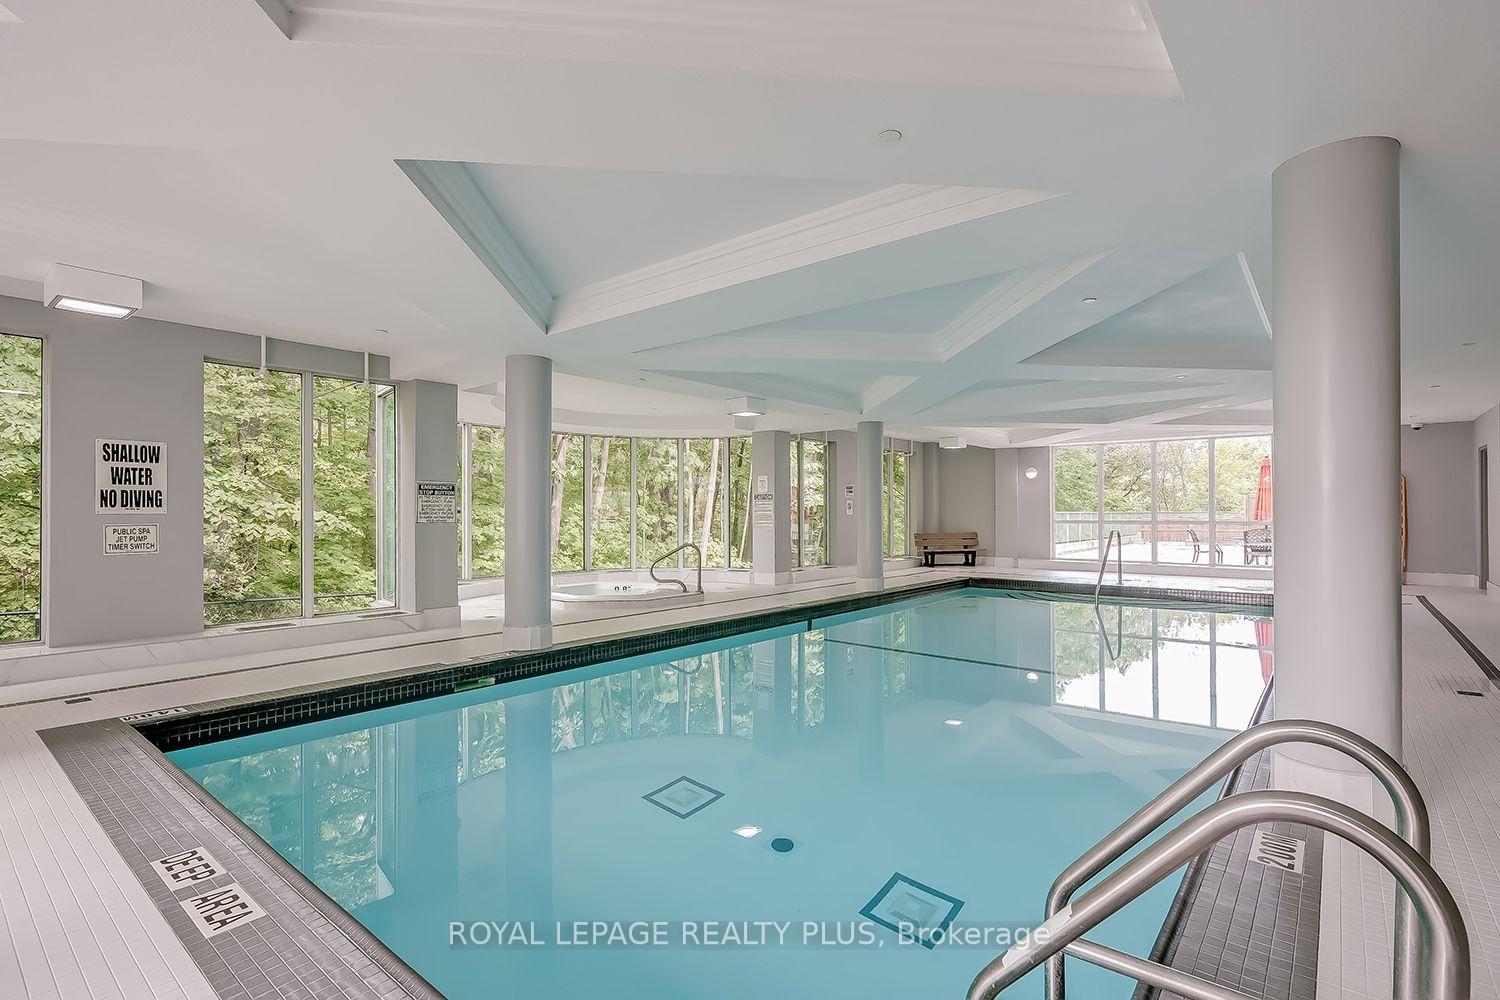
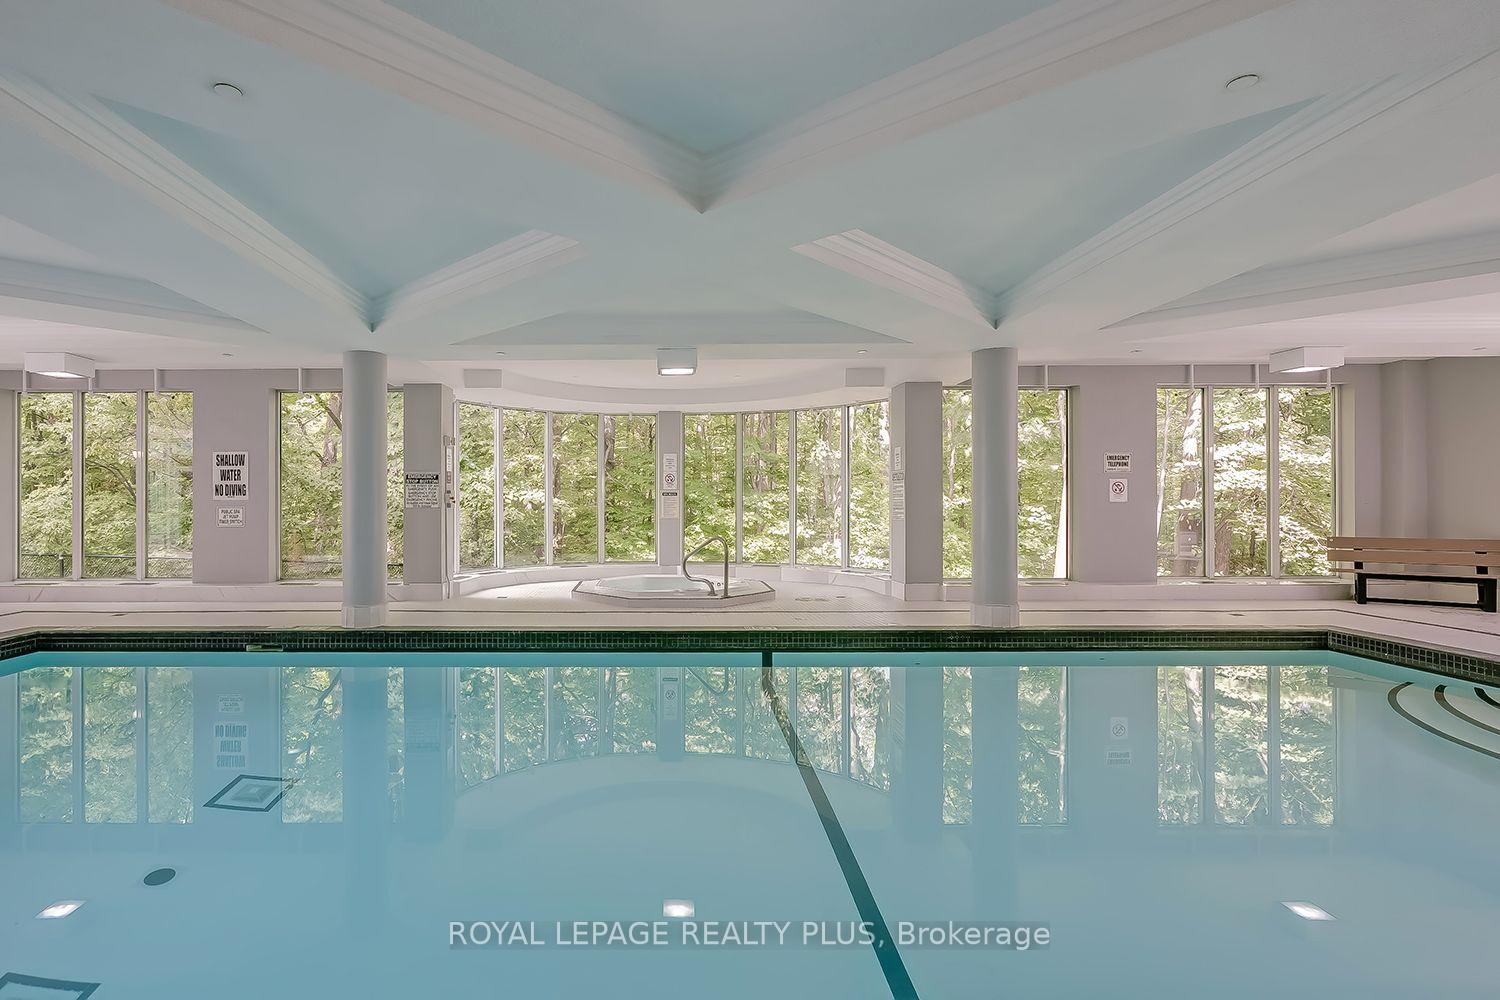
Indoor condominium pool with stainless steel handrails and large windows overlooking trees.
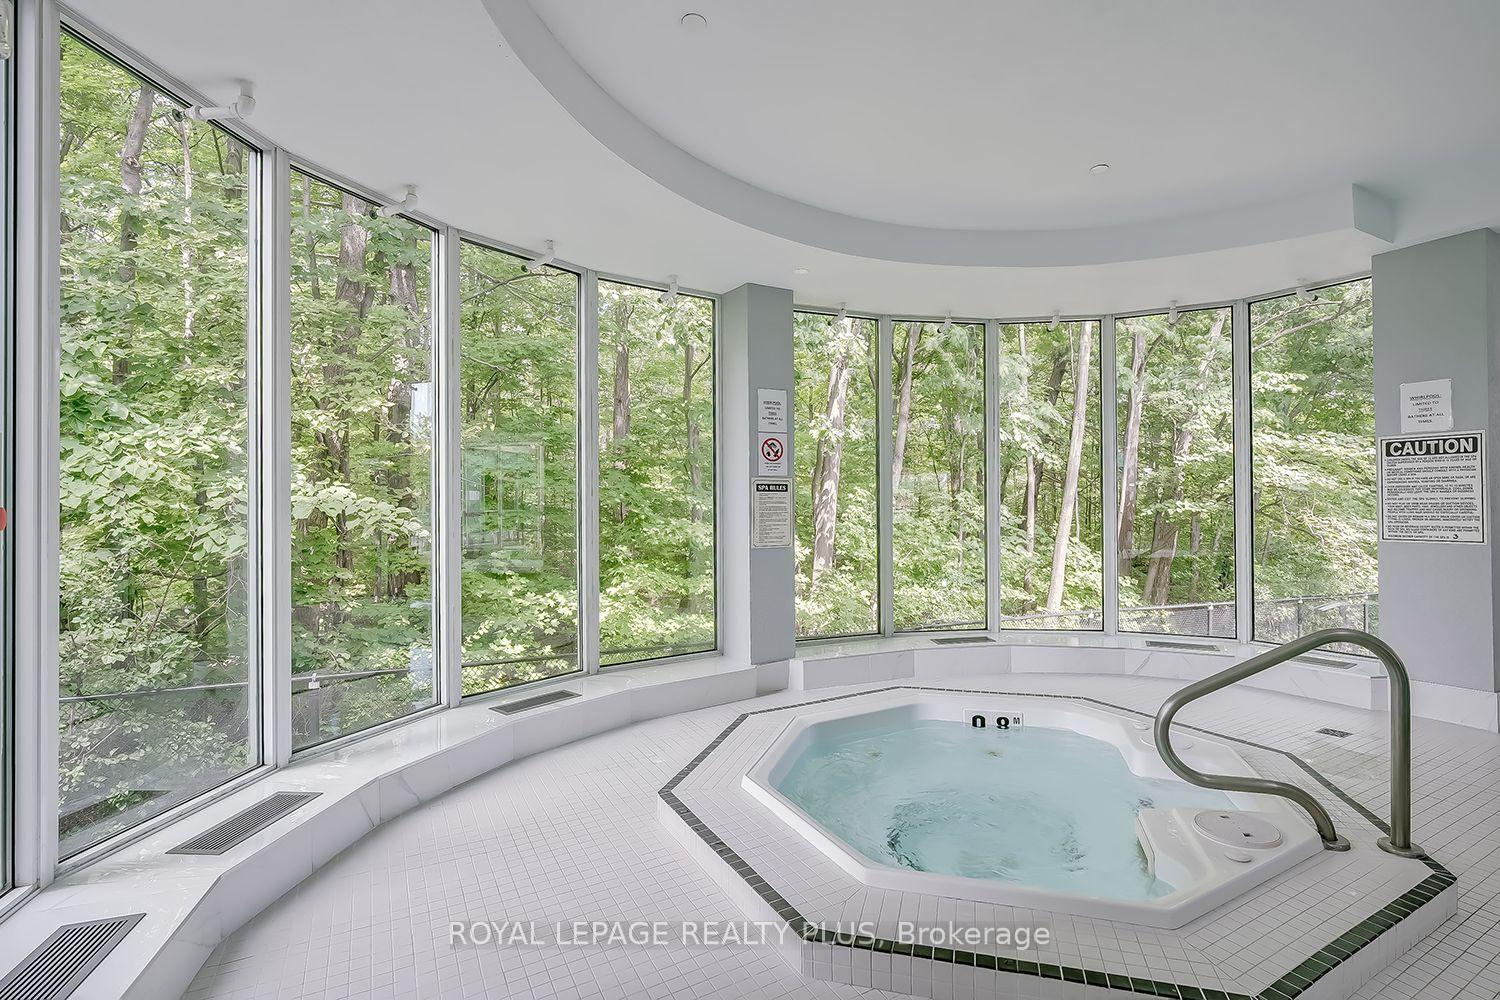
Indoor condominium hot tub with curved windows overlooking trees.
Indoor swimming pool with large windows overlooking trees and a decorative coffered ceiling.
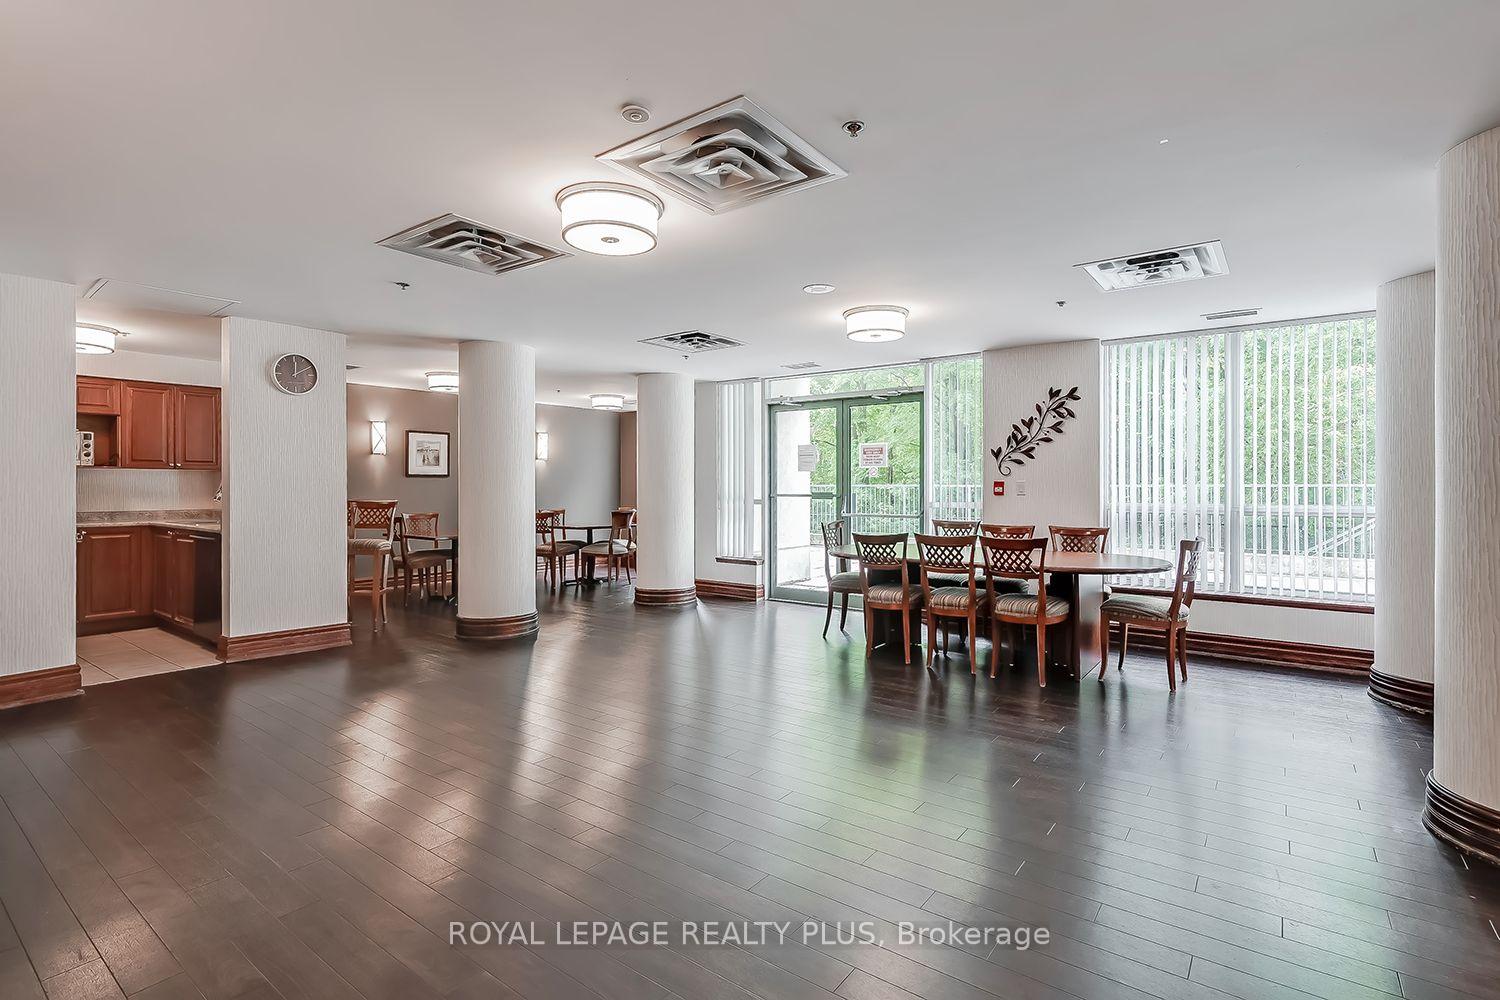
Furnished dining area with wooden tables and chairs, white columns, and a kitchenette.
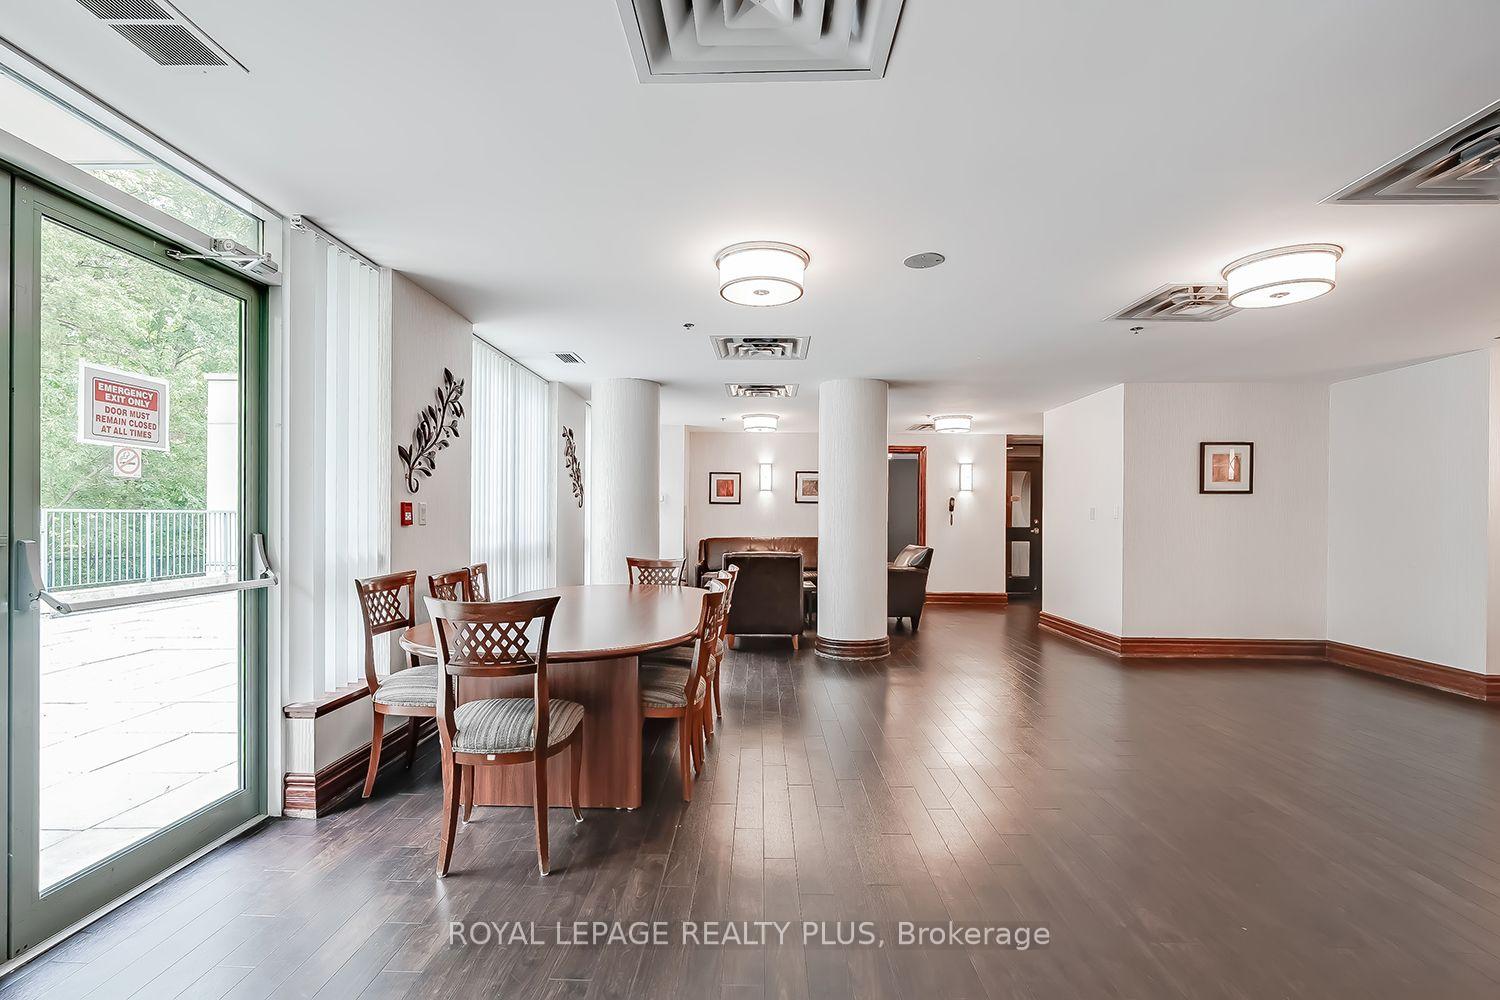
Furnished condo amenity room with a dining table, lounge seating, and glass doors opening to a deck.
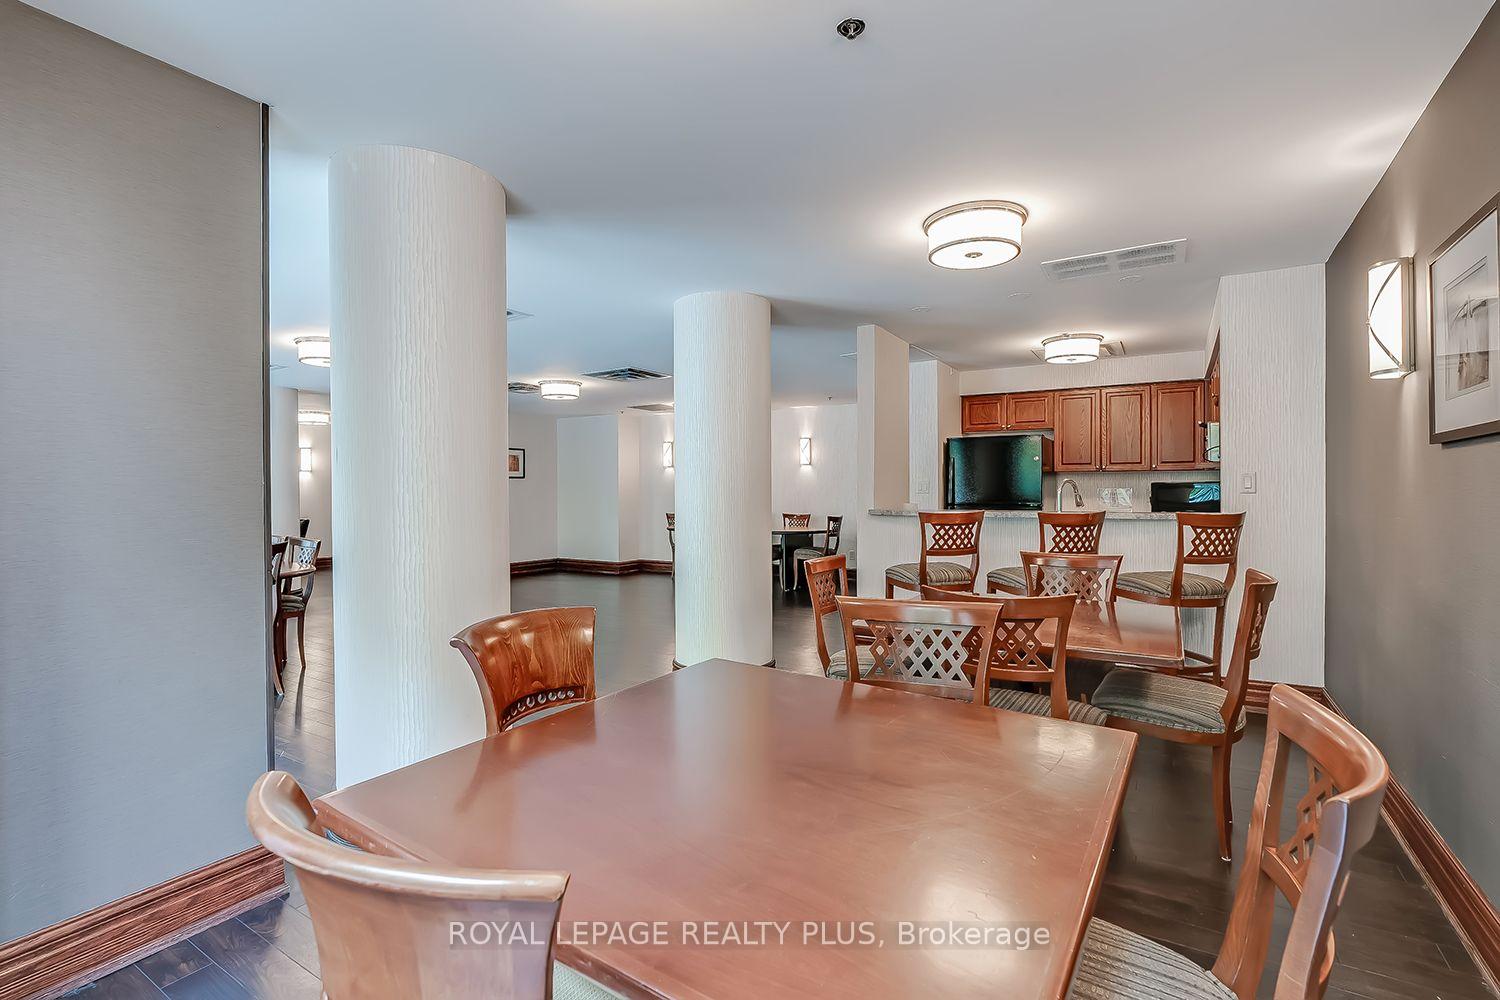
Shared dining room with wood tables, chairs, and a kitchen counter beside large windows.
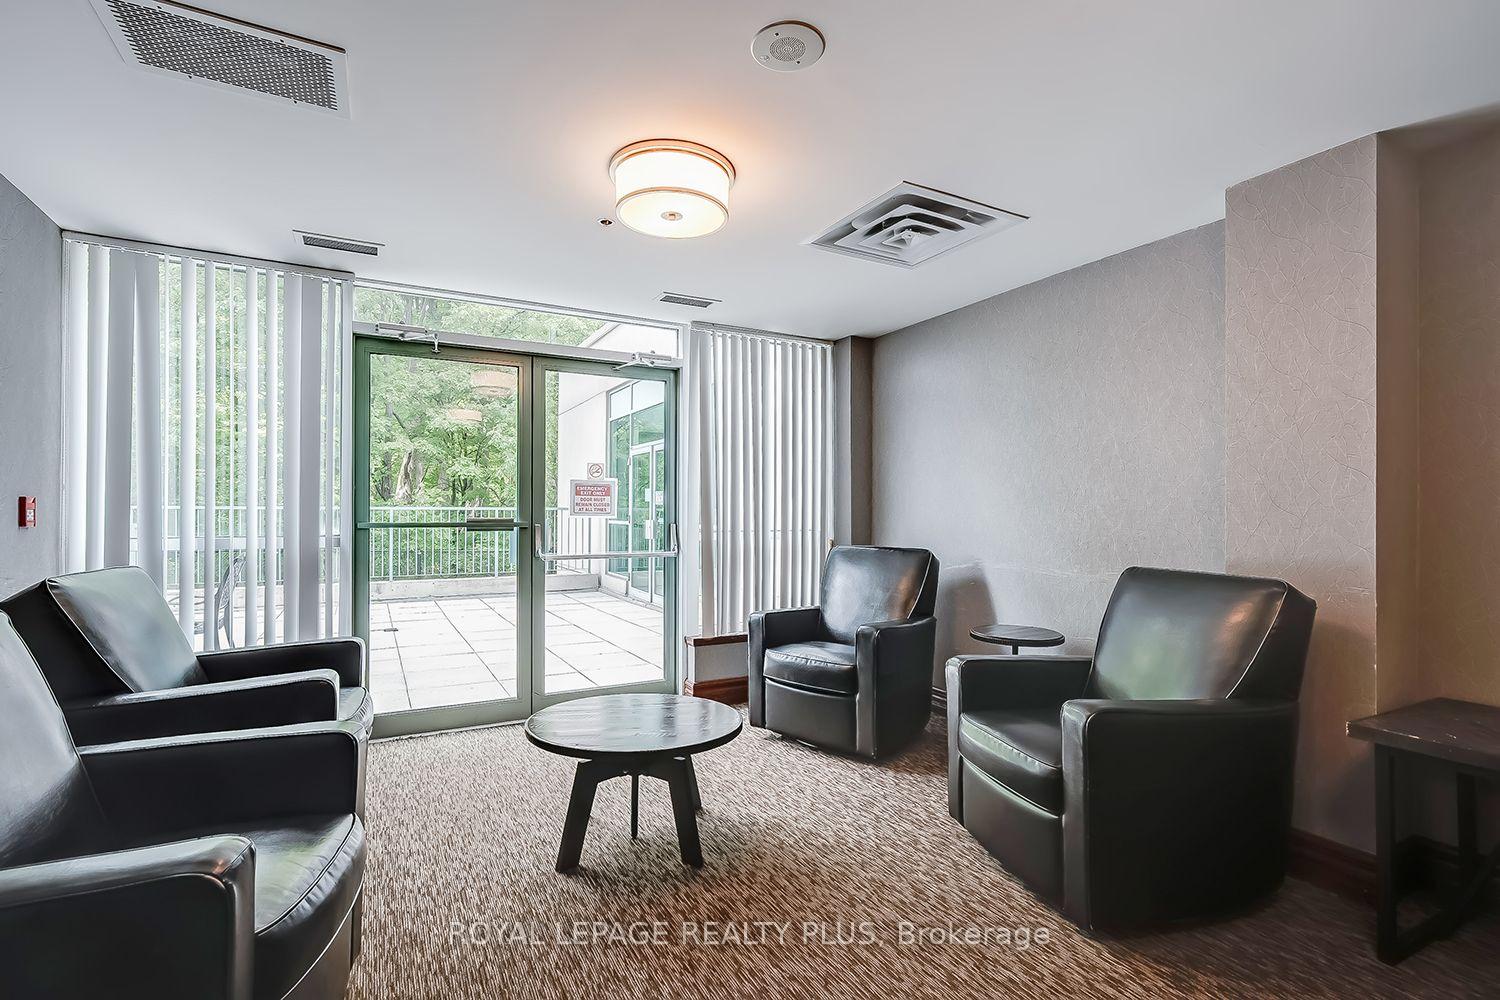
Condominium lounge with black leather chairs and glass doors opening onto a terrace.
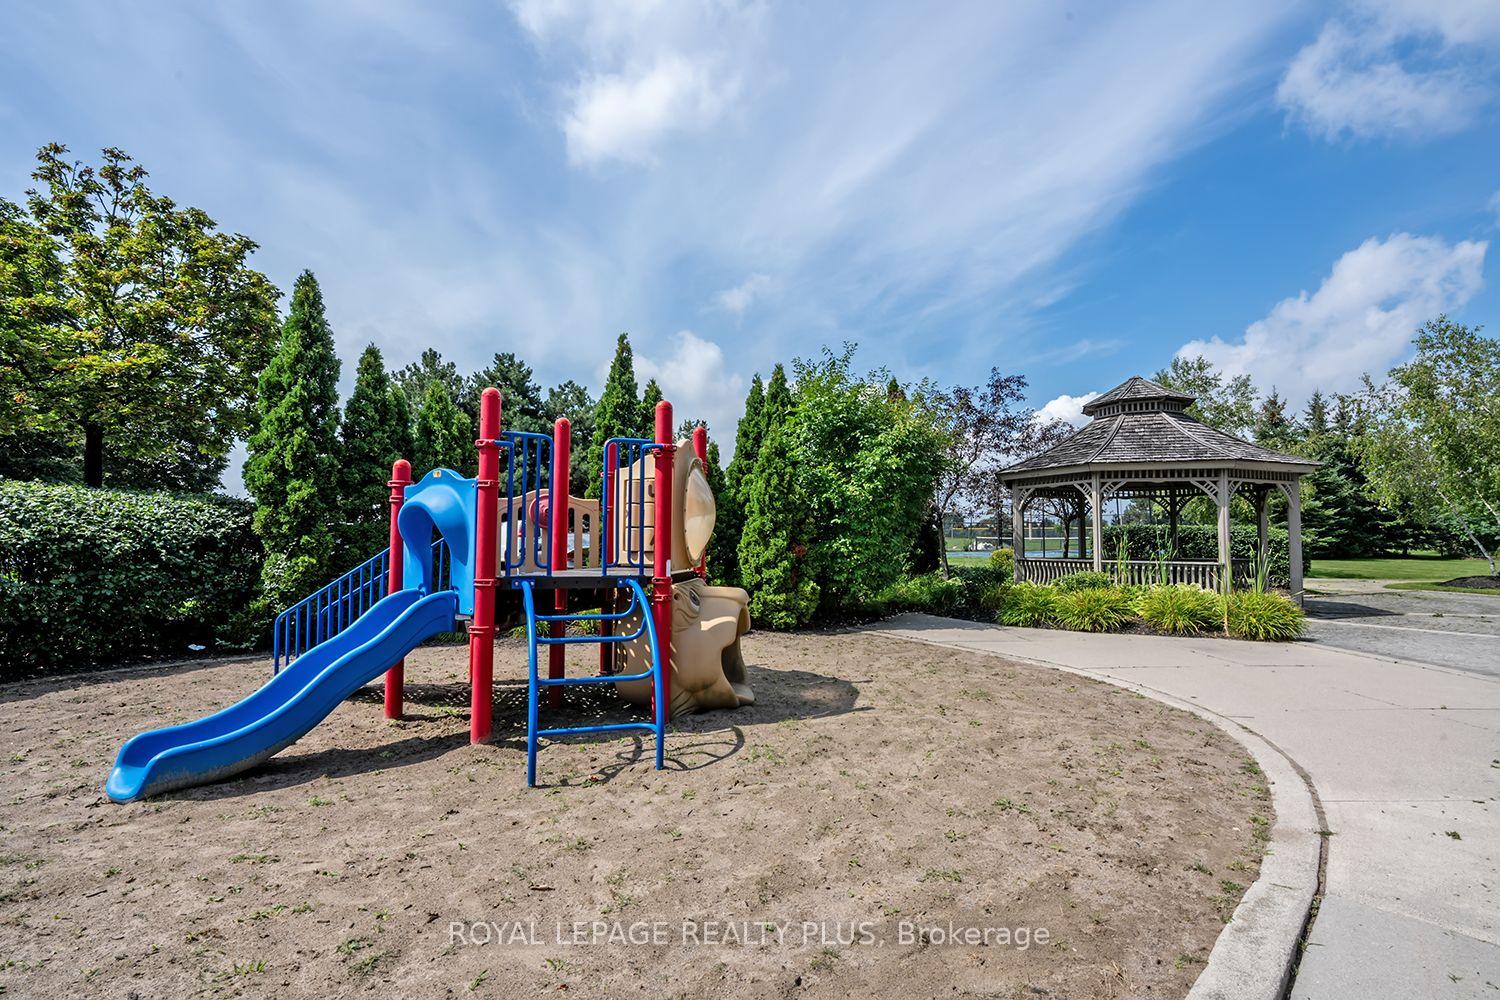
Outdoor playground with blue slides and a wooden gazebo nearby.
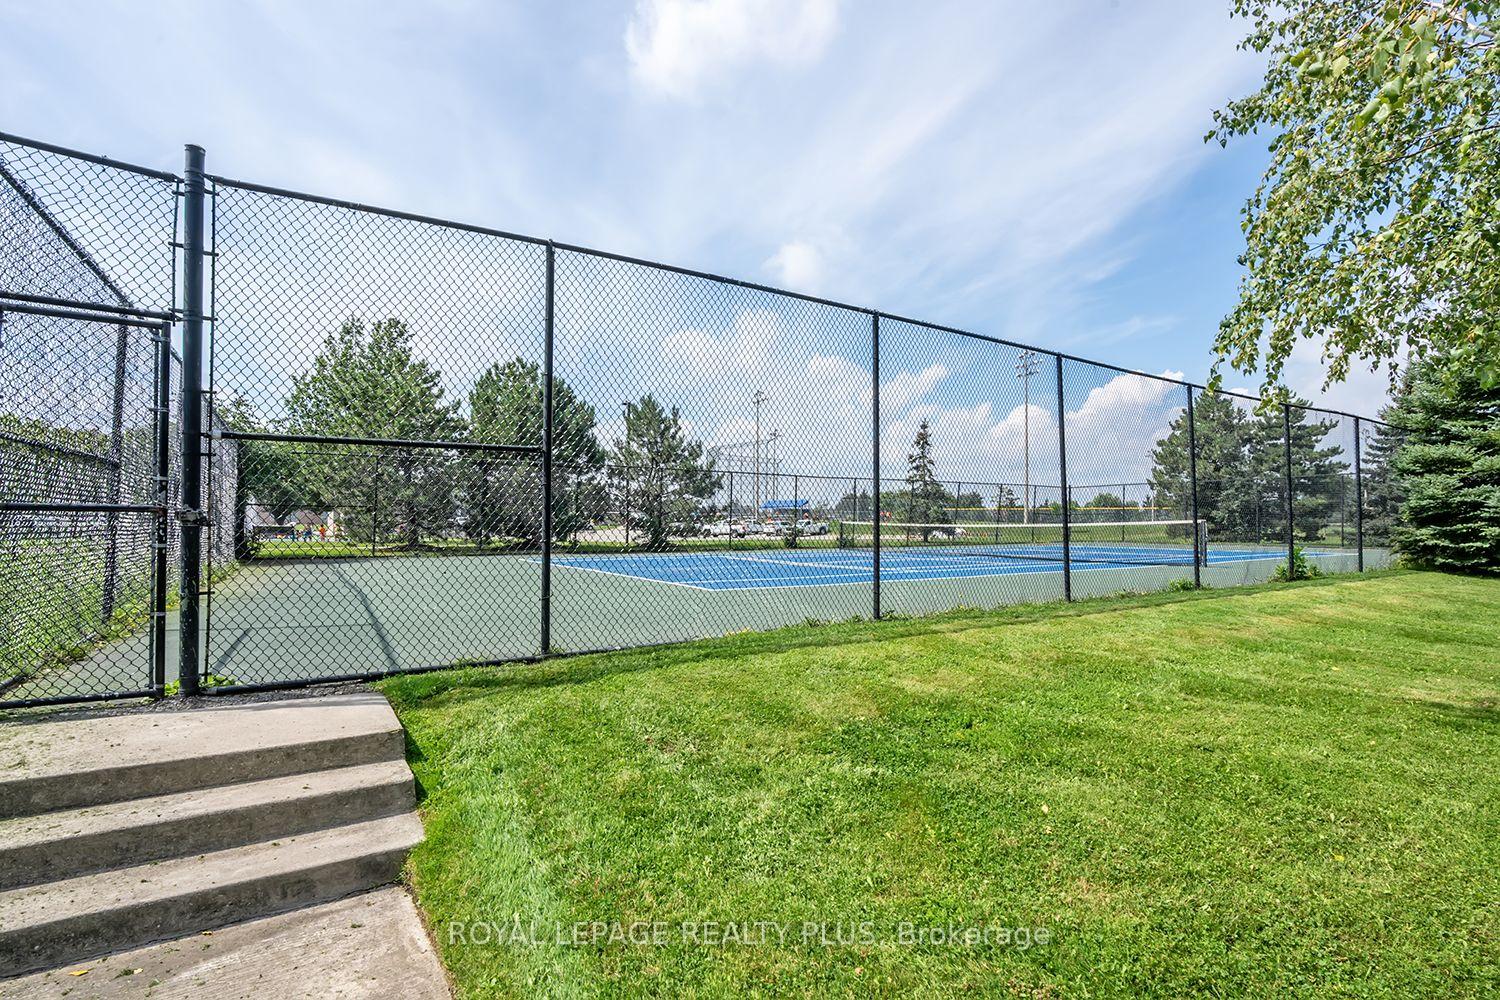
Outdoor tennis court with blue playing surface, chain-link fencing, and a grassy lawn.
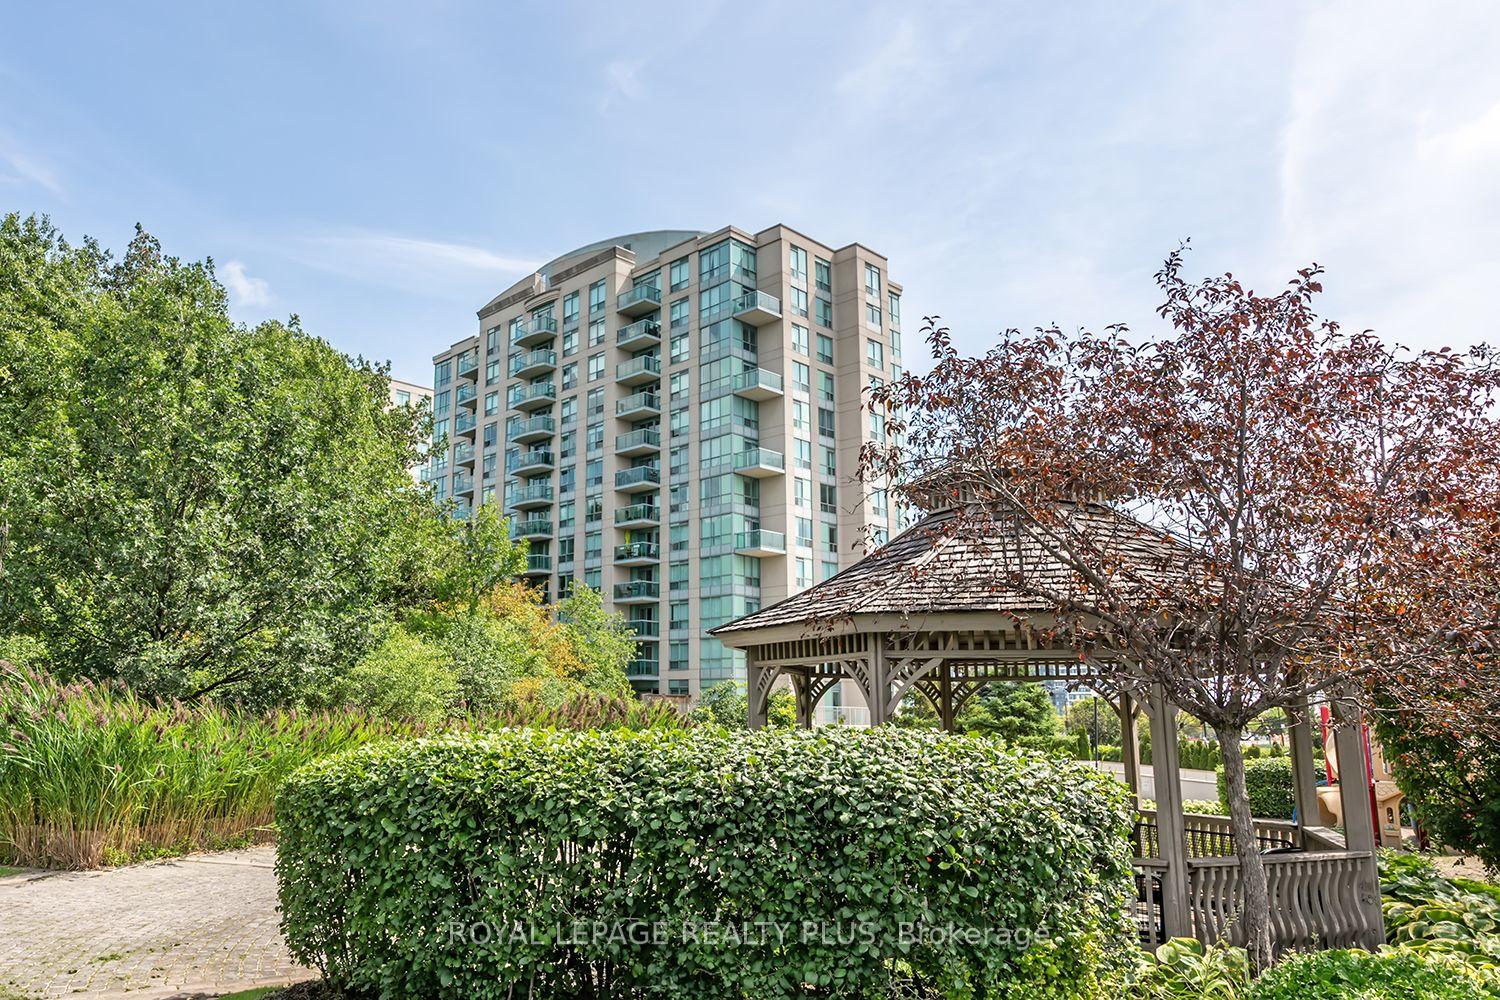
Condominium tower with glass balconies behind landscaped grounds and a wooden gazebo.
Modern glass condominium tower with balconies against a pink and orange dusk sky.
Modern condominium tower with glass balconies, landscaped grounds, and another high-rise in the background.
Modern high-rise condominium with glass balconies, framed by leafy trees.
Condominium entrance at 2585, with a curved canopy and flower planters.
Condominium lobby with glass entrance doors, tiled floors, and a seating area by tall windows.
Condominium lobby with a decorative fireplace, tiled floor, and blue leather seating beside large windows.
Condominium lobby atrium with a curved balcony, ornate railing, chandelier, and large wall clock.
Condominium entrance door 1101 with dark wood panels and brass hardware beside a carpeted hallway.
Condo kitchen with honey-colored cabinets, white appliances, and a raised peninsula counter.
Kitchen with honey-colored wood cabinets, white appliances, and a double-basin sink.
Condo kitchen opens to a carpeted living area with sliding doors overlooking leafy treetops.
Furnished condo living room with large windows overlooking leafy treetops.
Empty carpeted room with a large window and sliding glass door overlooking trees.
Condo balcony overlooking a broad canopy of green trees and a distant skyline.
High-rise condo balcony overlooking a broad canopy of green trees and neighboring condominium buildings.
Elevated view across leafy parkland, sports fields, and Mississauga neighborhoods beneath a cloud-filled blue sky.
Furnished bedroom with a large white bed, olive-green throw, and window overlooking trees and distant buildings.
Empty bedroom with beige carpet and a large window overlooking treetops.
Bathroom with a tiled bathtub and shower, green curtain, toilet, and wood vanity with an oval sink.
Empty bedroom with hardwood floors and a large window overlooking treetops.
Bathroom with a wood vanity, mirrored cabinet, toilet, and white tiled tub surround.
Laundry closet with stacked washer and dryer beside a bright room with hardwood floors.
Condominium fitness room with strength machines, cardio equipment, mirrored wall, and large windows.
Condominium fitness room with treadmills, elliptical machines, mirrored walls, and large windows.
Condominium dining room with a wooden table, chairs, and glass doors to a patio.
Condominium common room with dining tables, a bookcase, and large windows overlooking trees.
Condominium terrace with patio furniture, a closed red umbrella, and a leafy tree view.
Wood-paneled sauna with tiered wooden benches and a tiled floor.
Indoor condominium pool with stainless steel handrails and large windows overlooking trees.
Indoor condominium hot tub with curved windows overlooking trees.
Indoor swimming pool with large windows overlooking trees and a decorative coffered ceiling.
Furnished dining area with wooden tables and chairs, white columns, and a kitchenette.
Furnished condo amenity room with a dining table, lounge seating, and glass doors opening to a deck.
Shared dining room with wood tables, chairs, and a kitchen counter beside large windows.
Condominium lounge with black leather chairs and glass doors opening onto a terrace.
Outdoor playground with blue slides and a wooden gazebo nearby.
Outdoor tennis court with blue playing surface, chain-link fencing, and a grassy lawn.
Condominium tower with glass balconies behind landscaped grounds and a wooden gazebo.
Welcome to this beautifully maintained, freshly painted 2-bedroom, 2-bathroom suite backing directly onto mature forest, offering a rare sense of privacy, tranquility and greenery. This peaceful natural setting is a standout feature, providing a beautiful backdrop and a welcome escape from the surrounding city. The thoughtfully designed layout places the primary bedroom and second bedroom on opposite sides of the suite, with the living and dining areas centrally positioned for comfortable everyday living and entertaining. The bright and inviting living spaces feature large windows overlooking the lush forest and open skies, bringing nature and natural light into the home. The spacious primary bedroom offers a comfortable retreat with a walk-in closet and 4-pieceensuite bath. The second bedroom provides versatile space for family, guests or a home office and is conveniently located near the second full bathroom. The large kitchen adds both functionality and appeal. Enjoy the exceptional lifestyle offered by this gated community, with an impressive selection of amenities including an indoor pool, hot tub, sauna, exercise room, tennis court/ Pickleball, games room, and party/ meeting room. Whether you're relaxing at home, staying active or entertaining, everything is conveniently close at hand. One underground parking space and one storage locker are included. Ideally located just minutes from Erin Mills Town Centre, Credit Valley Hospital, Highway 403and 407, public transit, schools, parks, restaurants and all local amenities. A rare opportunity to own a condo that combines convenience with the privacy and natural beauty of backing onto mature forest - a setting not often available in Mississauga. Welcome home!
2
beds

2
baths

Features & Amenities

Interior

  • total bedrooms2
  • Total bathrooms2
  • Laundry room In-Suite Laundry
  • other interior Features Auto Garage Door Remote, Intercom, Storage Area Lockers, Wheelchair Access

Area & Lot

  • Status For Sale
  • MLS® IDW13757690
  • TypeCondo
  • NeighborhoodMississauga
  • Architecture StylesApartment
  • View DescriptionForest, Garden, Skyline, Trees/Woods

Exterior

  • STORIES11
  • parkingUnderground
  • HEAT TYPEForced Air
  • AIR CONDITIONINGCentral Air
  • HOA AmenitiesExercise Room, Gym, Indoor Pool, Party Room/Meeting Room, Tennis Court, Visitor Parking

Financial

  • Sales Price$489,000 CAD
  • Real Estate Tax $3,112 CAD/yr
  • HOA $935 CAD

Mississauga

Grown over the years from a suburb of Toronto to the sixth largest city in Canada.

Explore

Work With Us

Our dedication to customer service combined with exceptional marketing skills has earned us the admiration or buyers and sellers.