For Sale

560 Rapids Lane, Mississauga, ON L5G 0A9, CA

560 Rapids Lane

$1,800,000 CAD
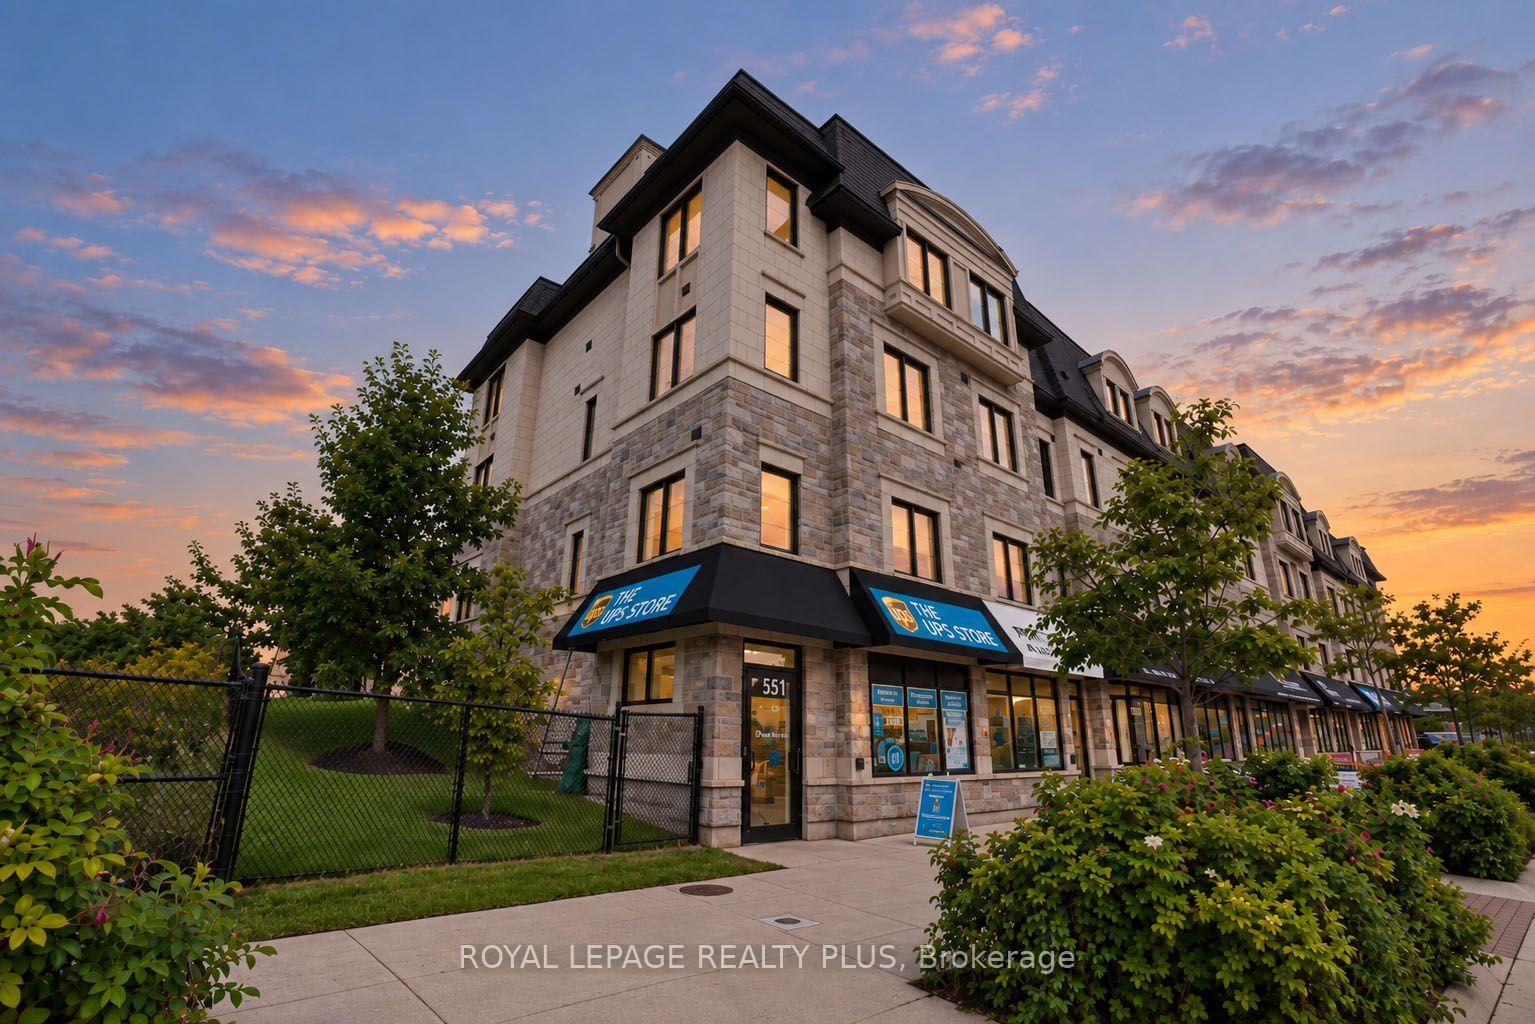
Stone-clad mixed-use building with ground-floor shops at sunset.
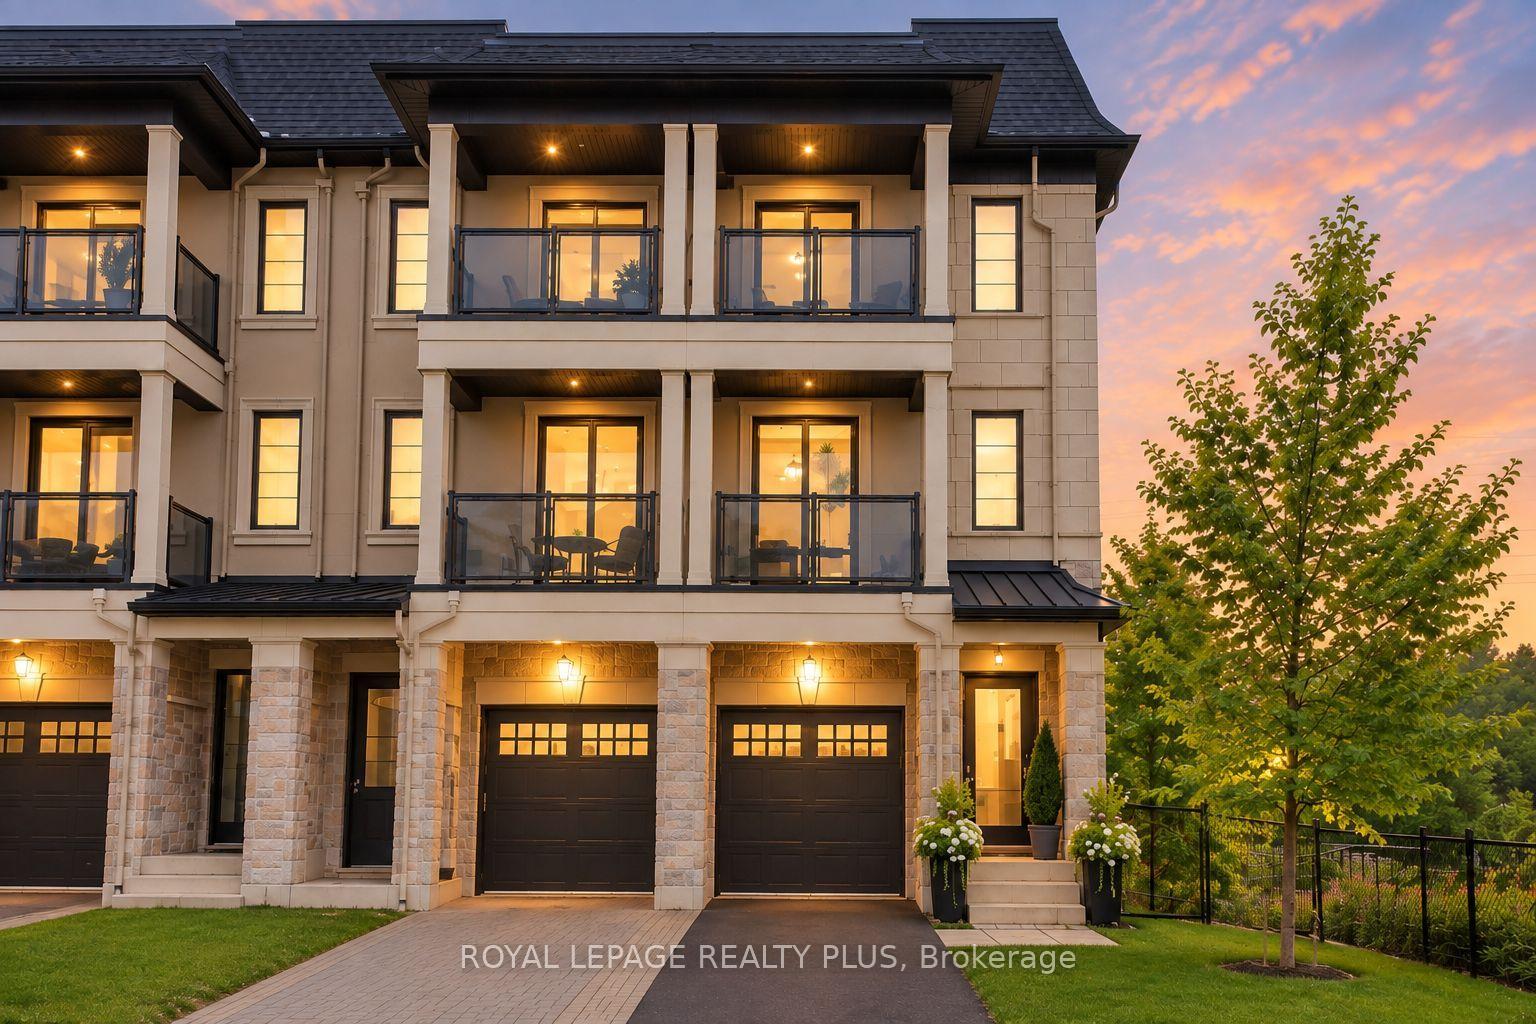
Multi-level townhouse with stone garage surrounds, glass balconies, and warmly lit windows at dusk.
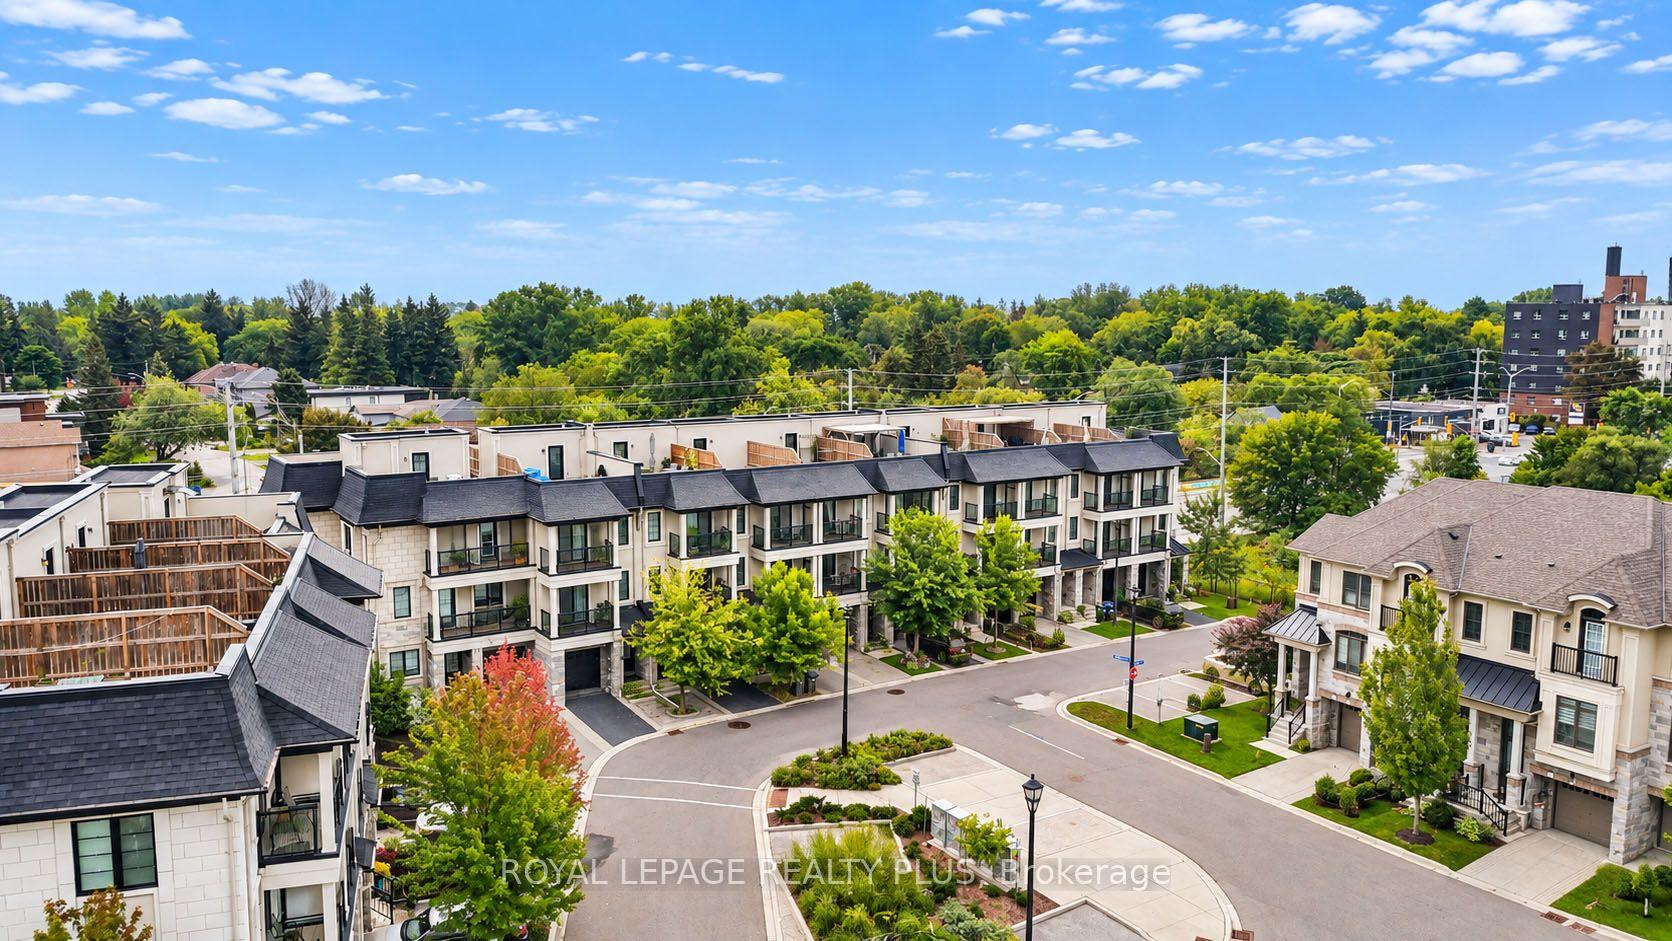
Aerial view of modern townhomes around a landscaped residential street, with mature trees beyond.
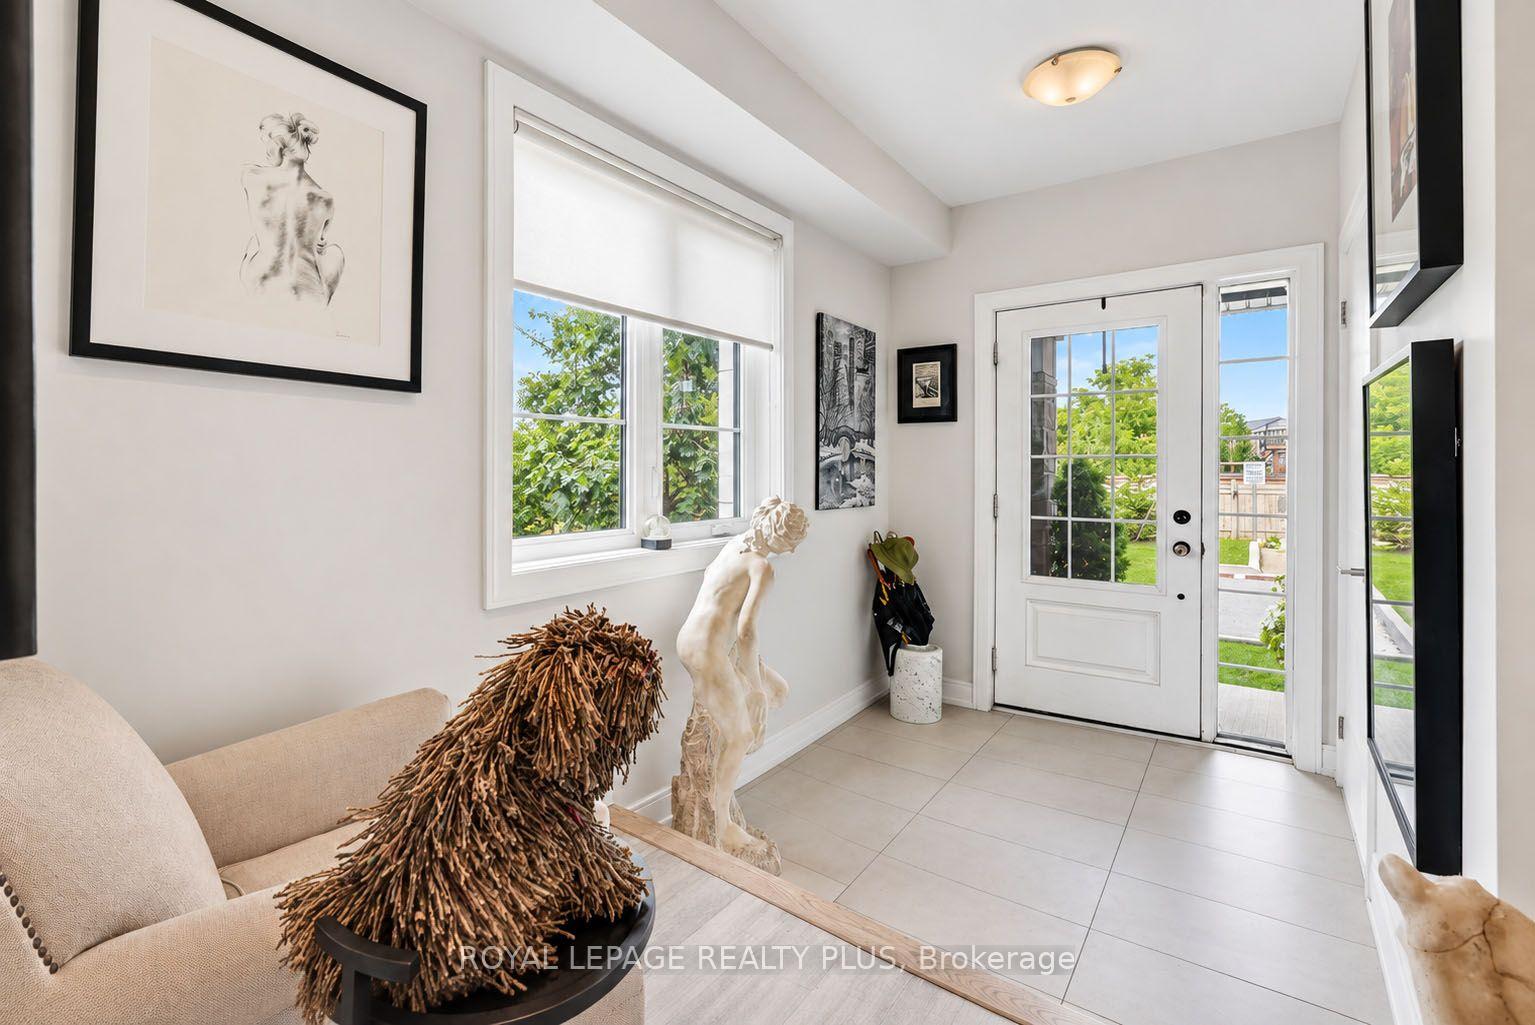
Bright tiled entryway with a glass-panel front door, large window, and neutral seating.
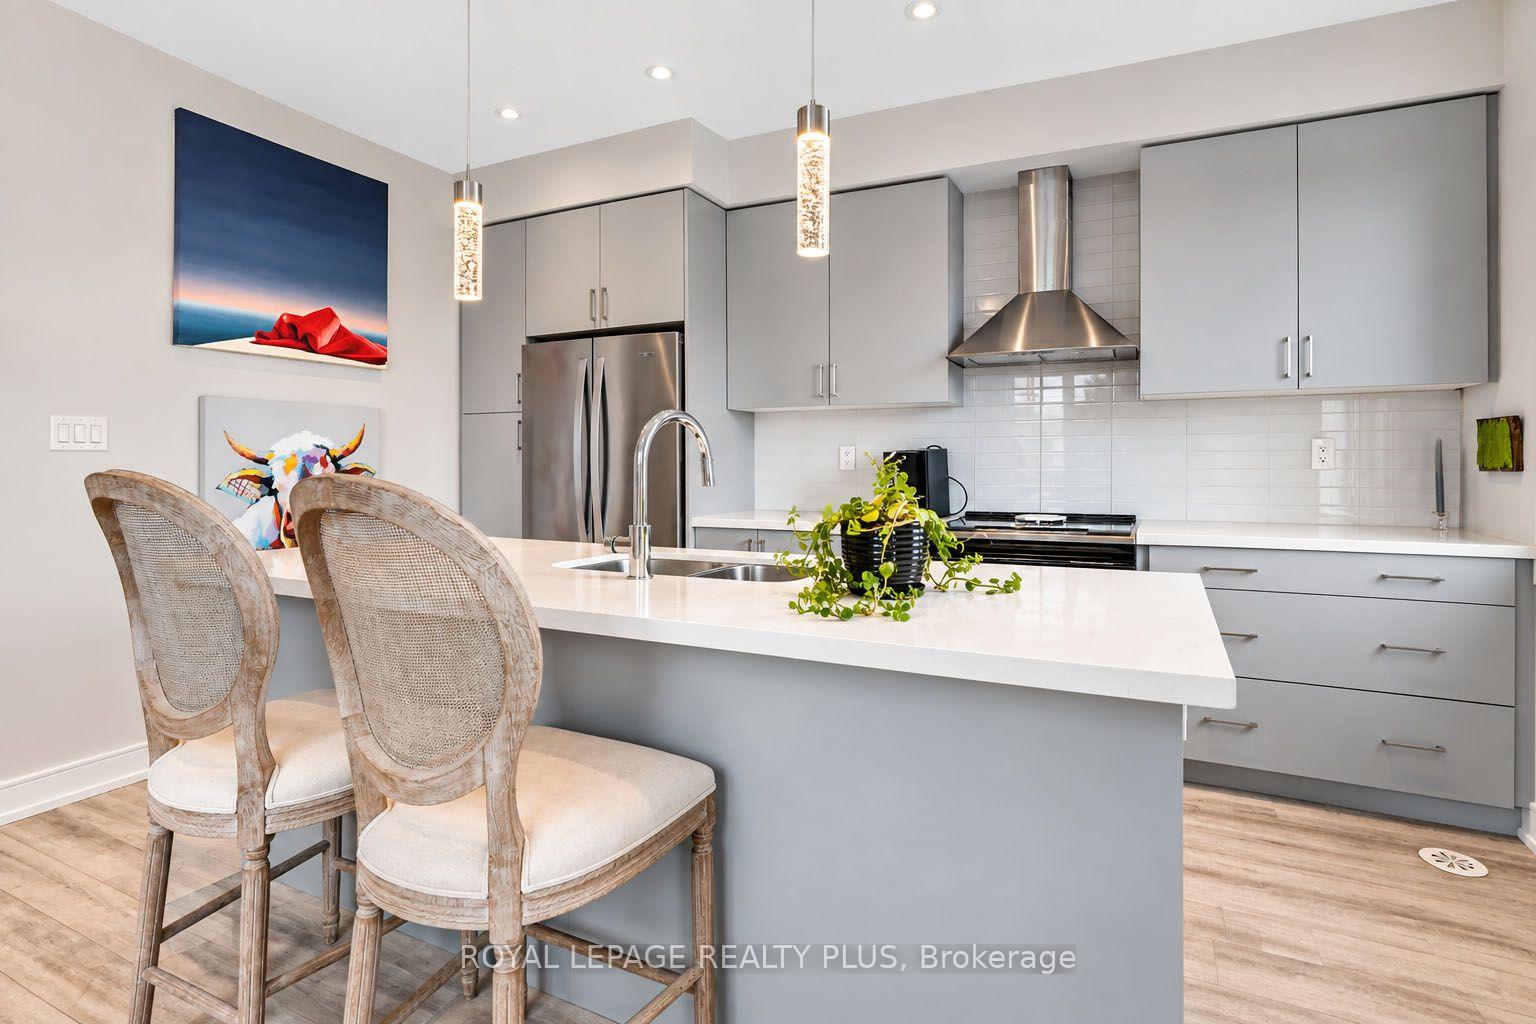
Modern kitchen with a white island, gray cabinetry, stainless steel appliances, and two woven counter stools.
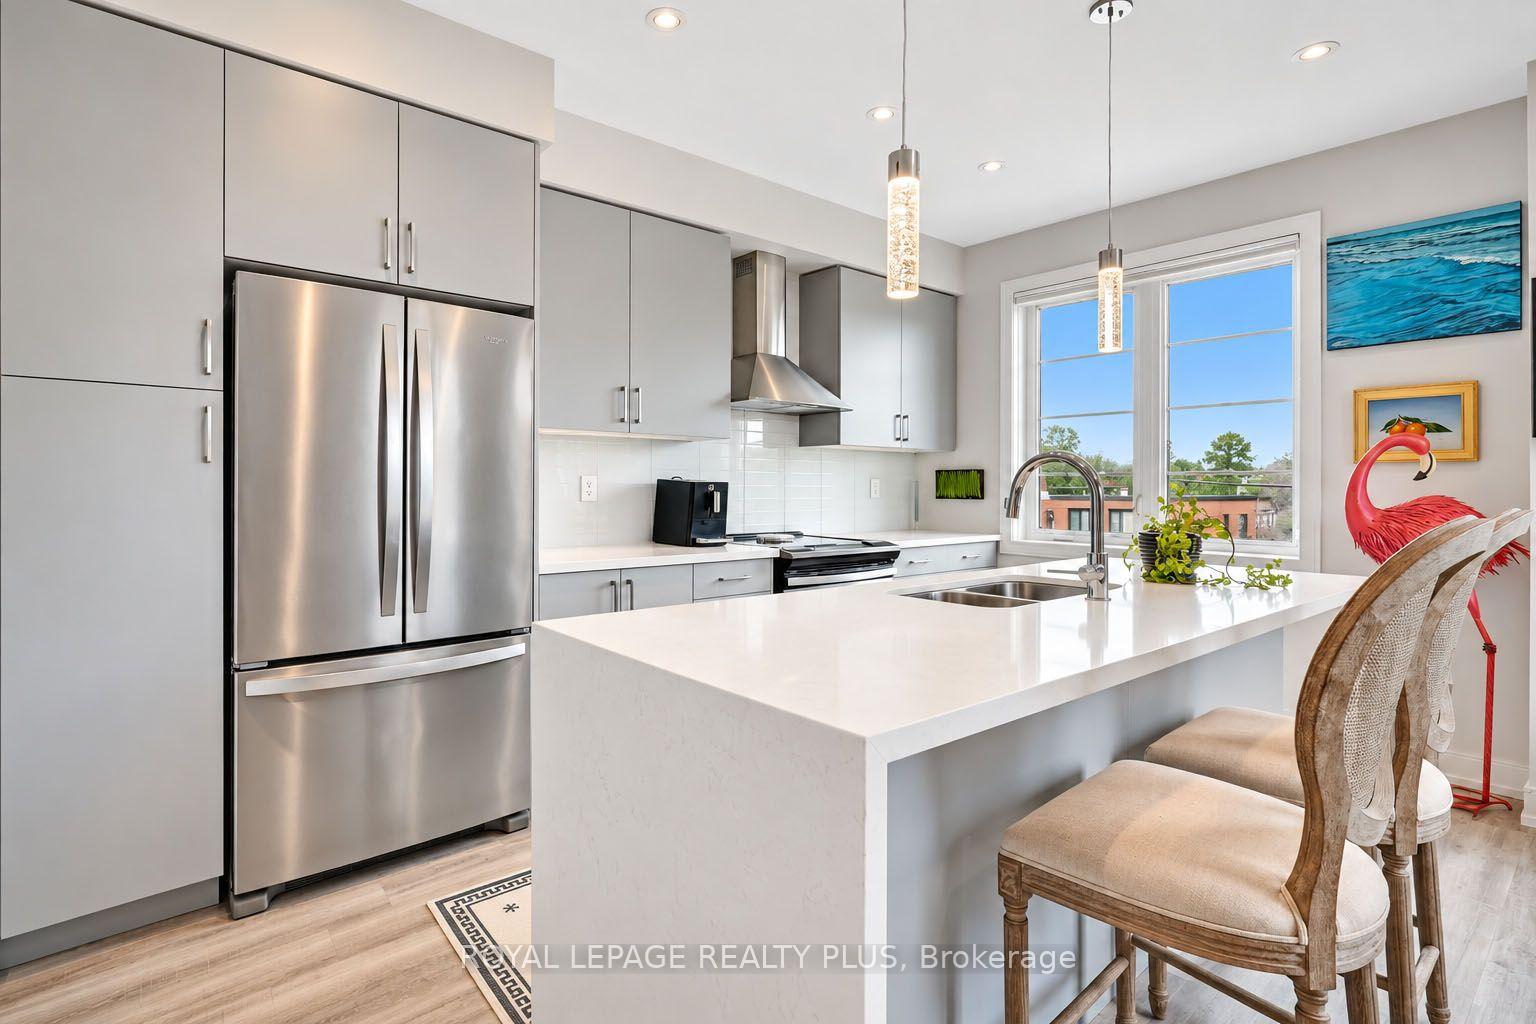
Modern kitchen with a large white island, stainless steel appliances, and breakfast seating by a window.
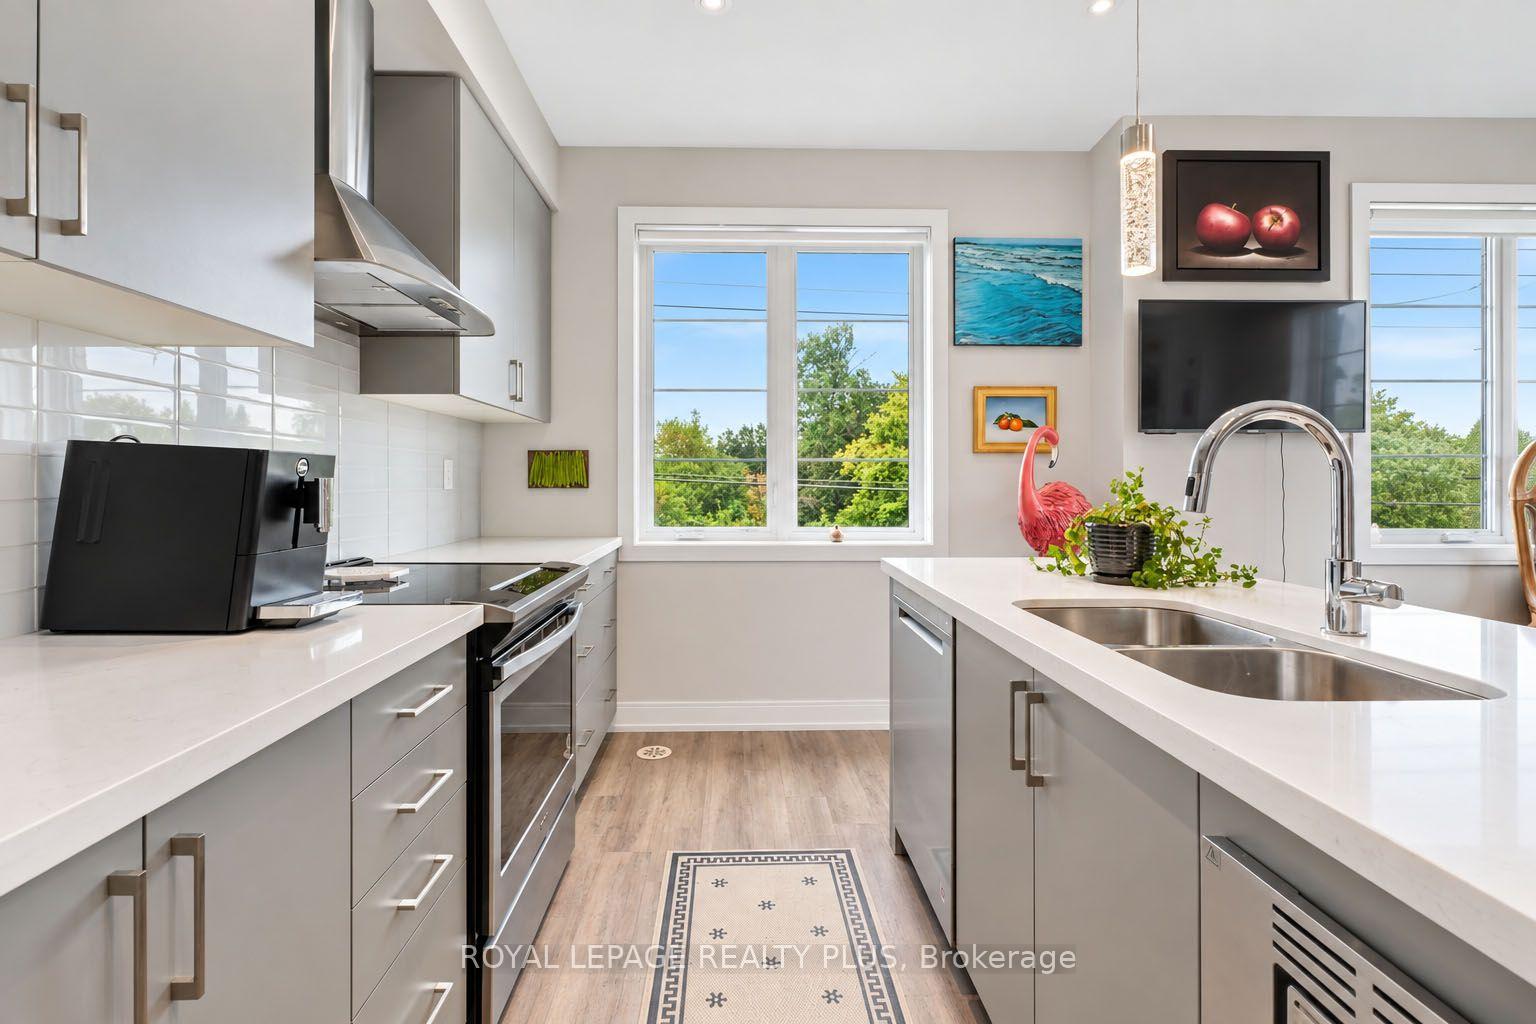
Modern galley kitchen with white counters, gray cabinets, stainless appliances, and a double-basin sink.
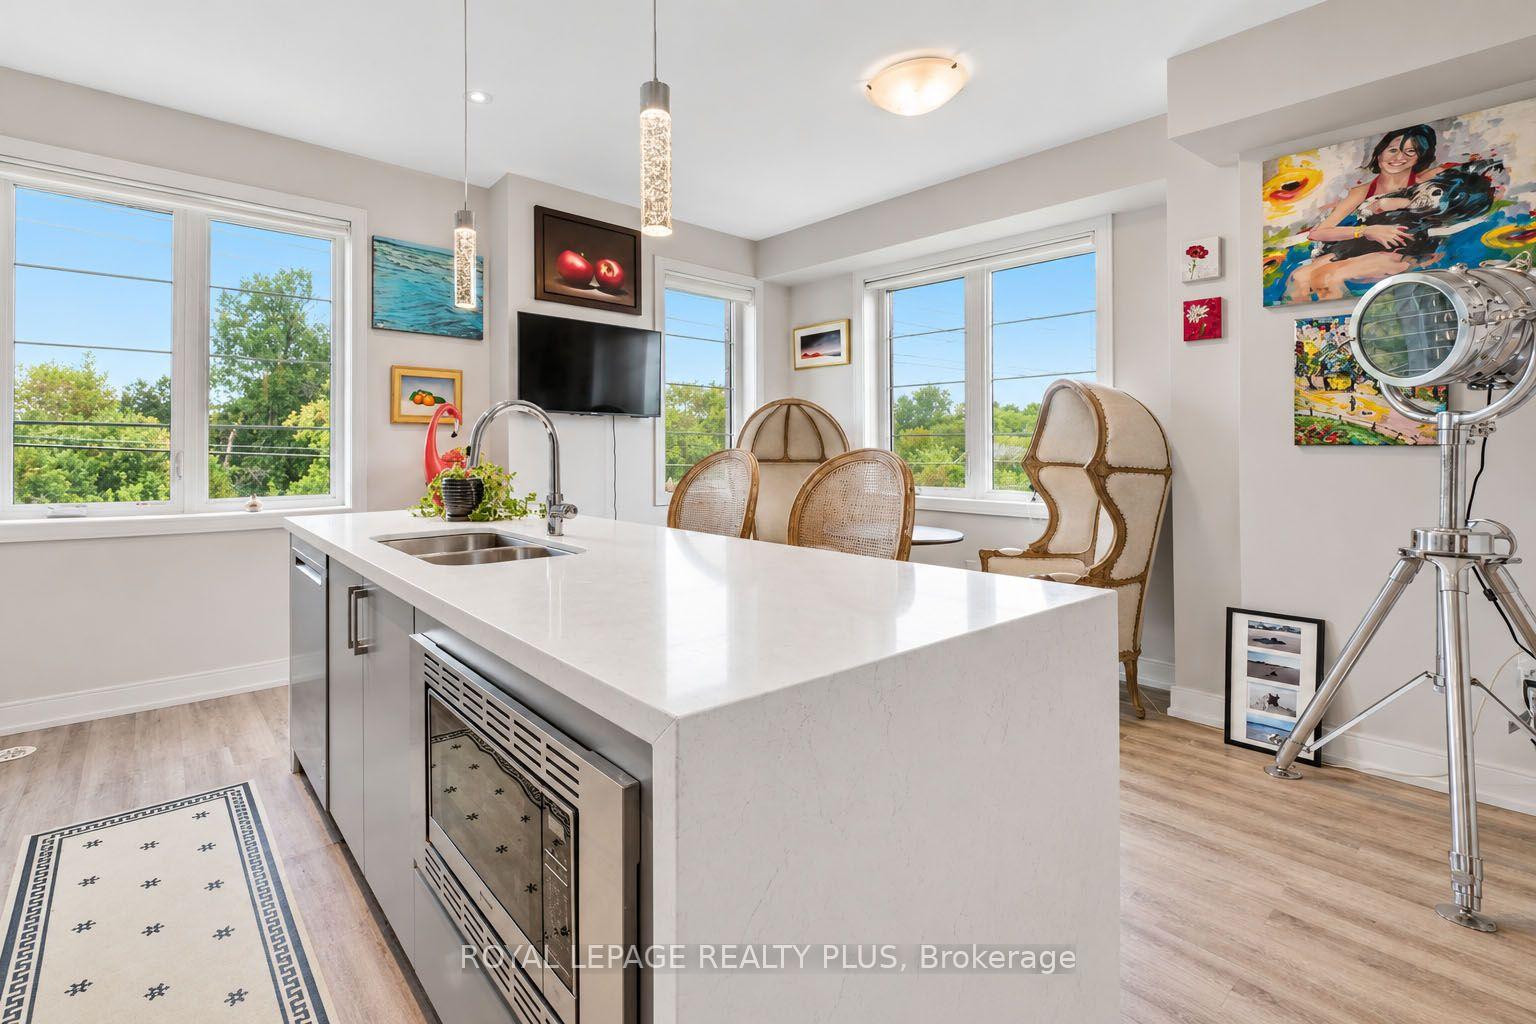
Bright kitchen with a large white island, built-in fireplace, and multiple windows overlooking trees.
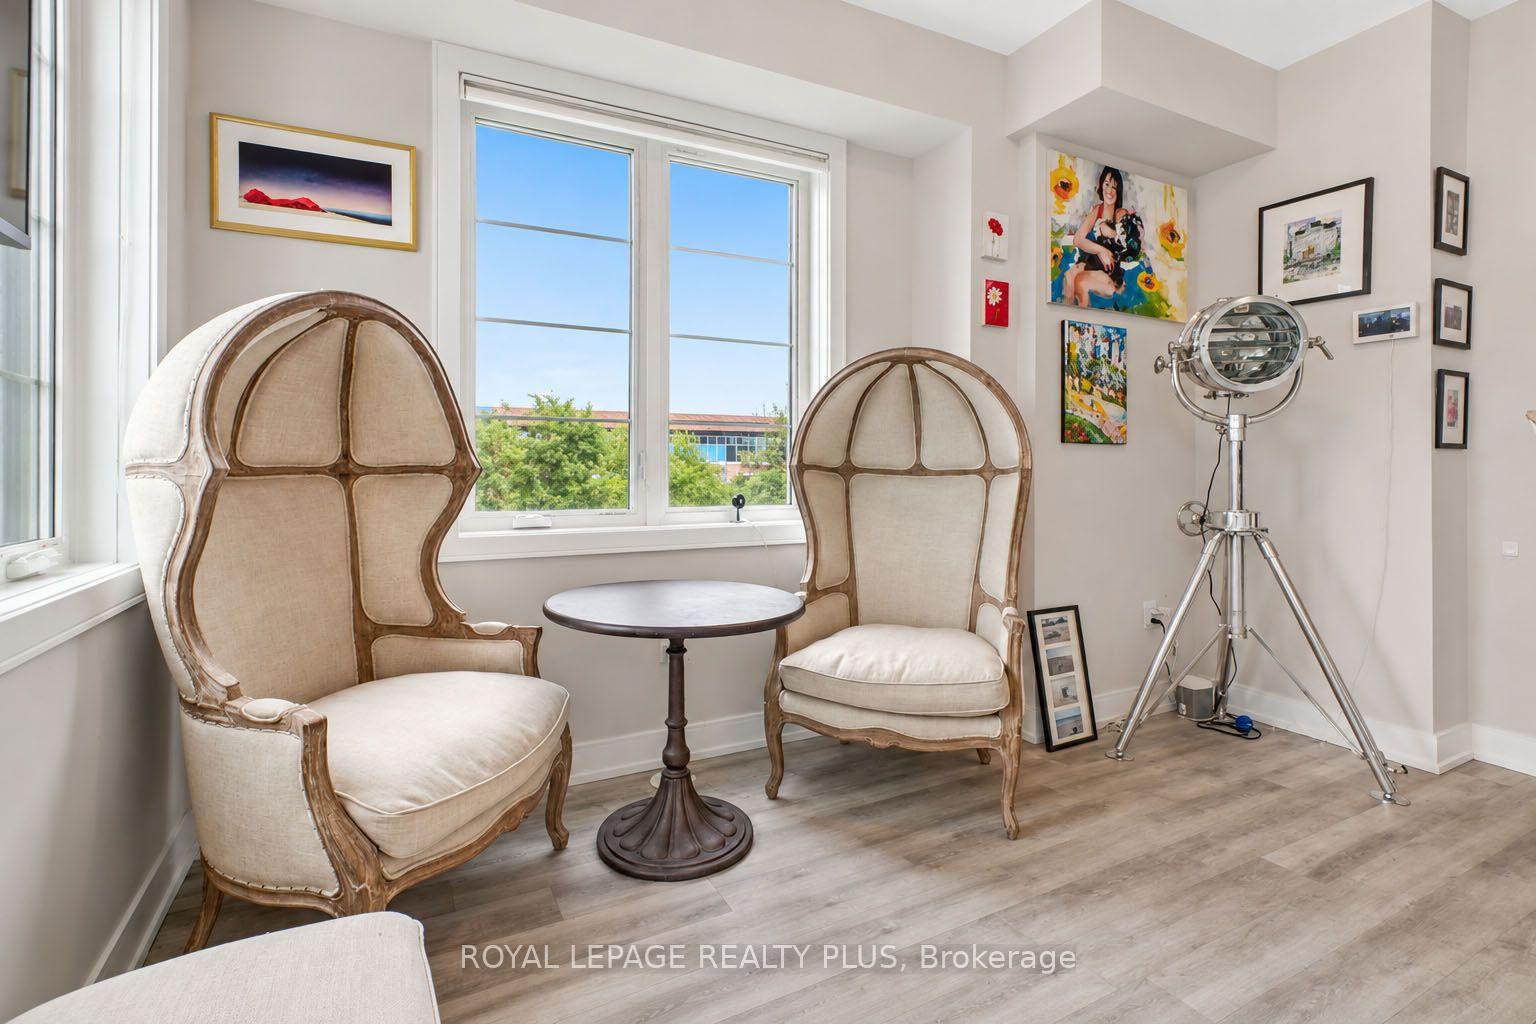
Sitting area with two upholstered chairs, a round table, large windows, and a tripod floor lamp.
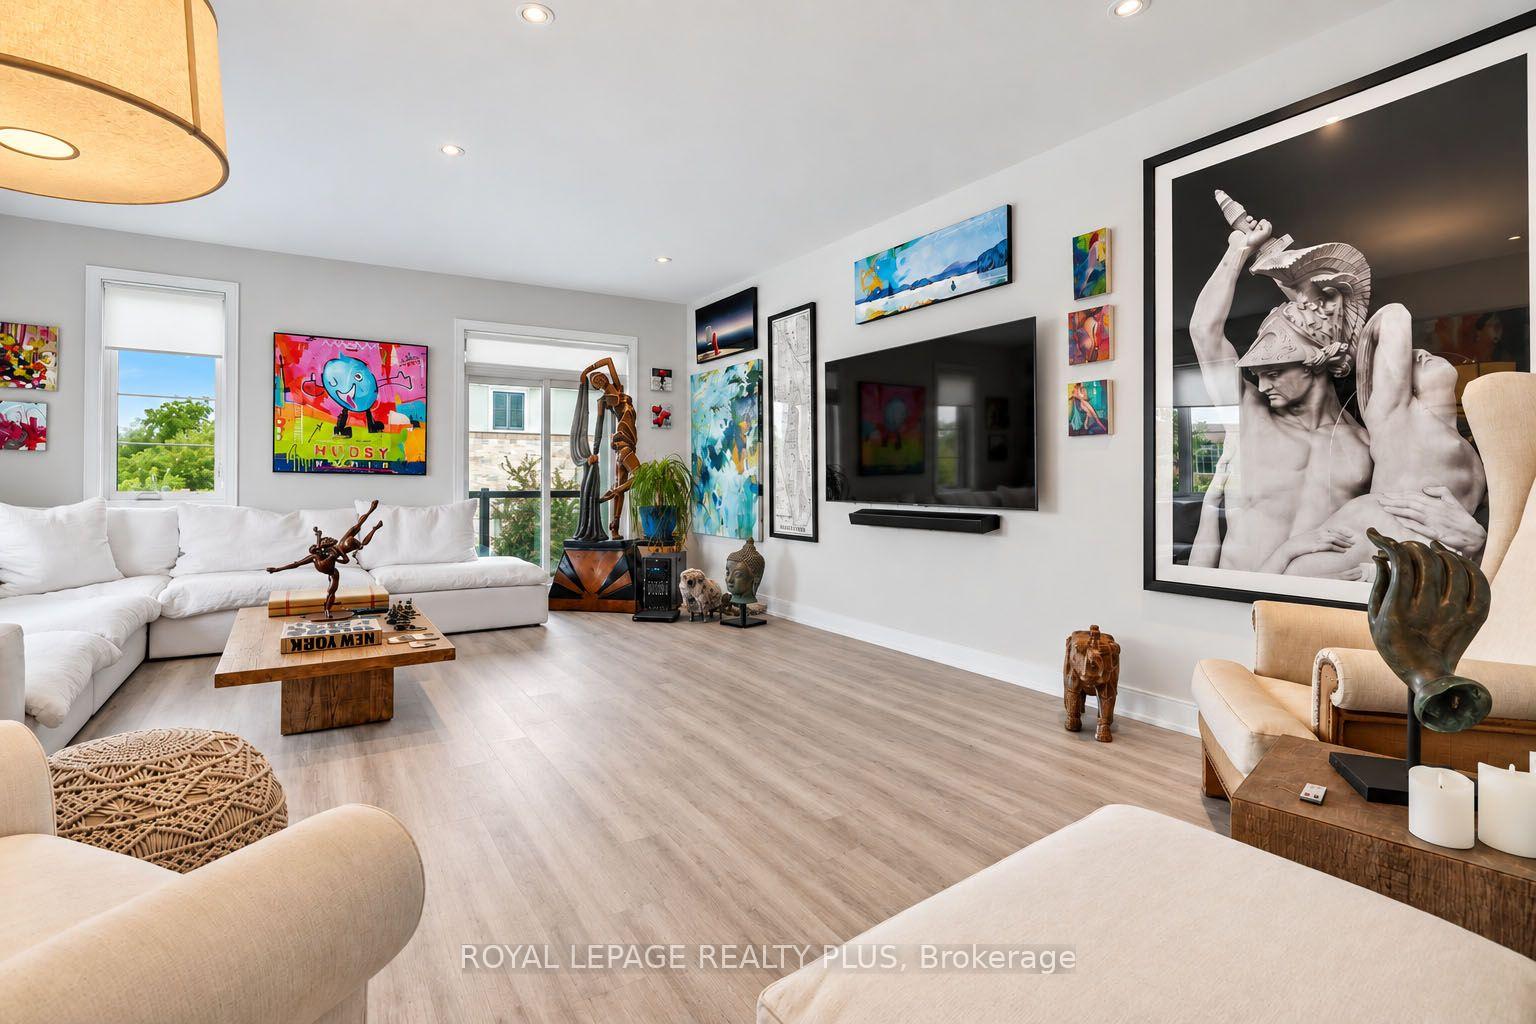
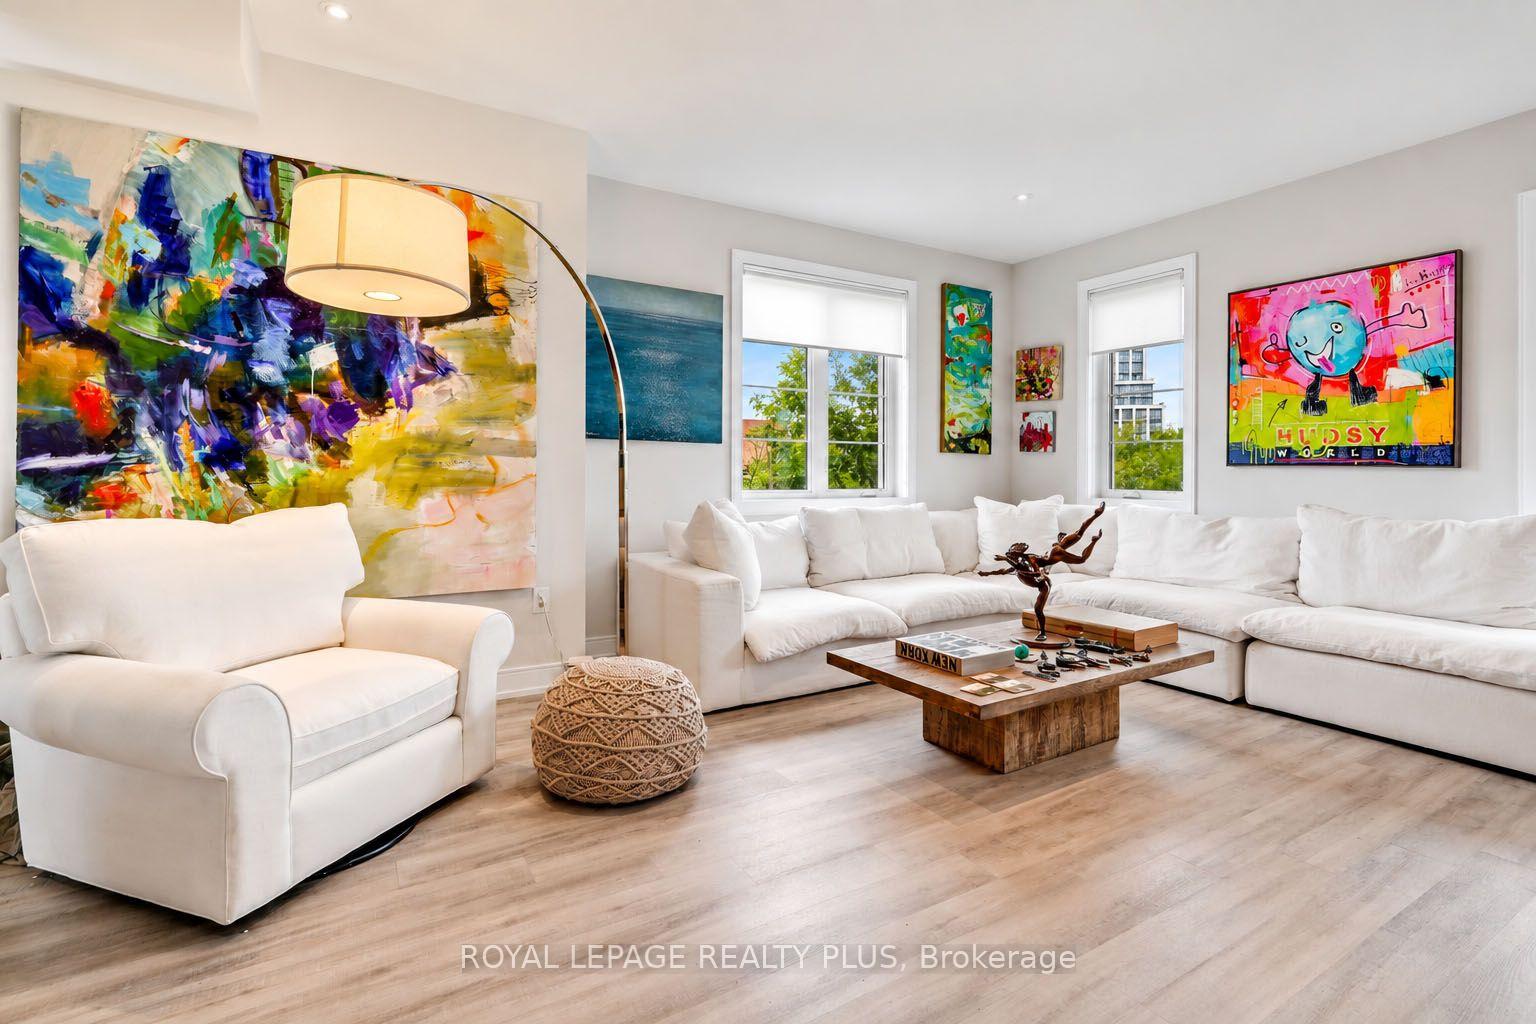
Living room with white sofas, colorful artwork, a wall-mounted television, and light wood floors.
Bright living room with white sectional, colorful artwork, and wood coffee table.
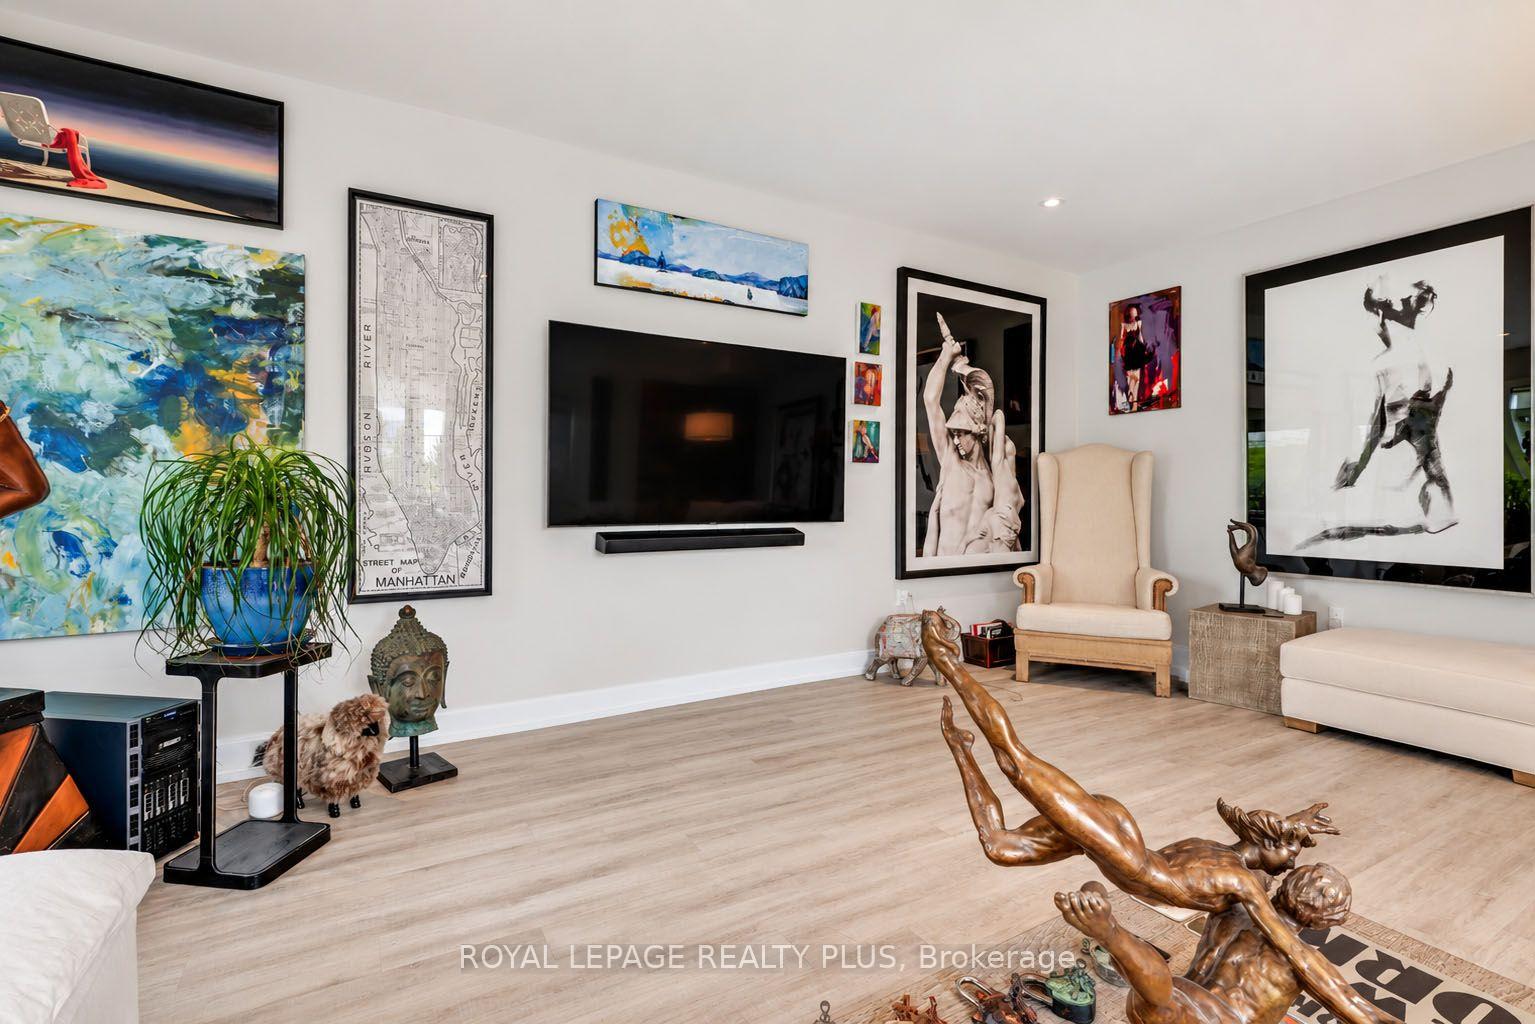
Living room with a wall-mounted television, framed art, pale armchair, and sculptural bronze figures.
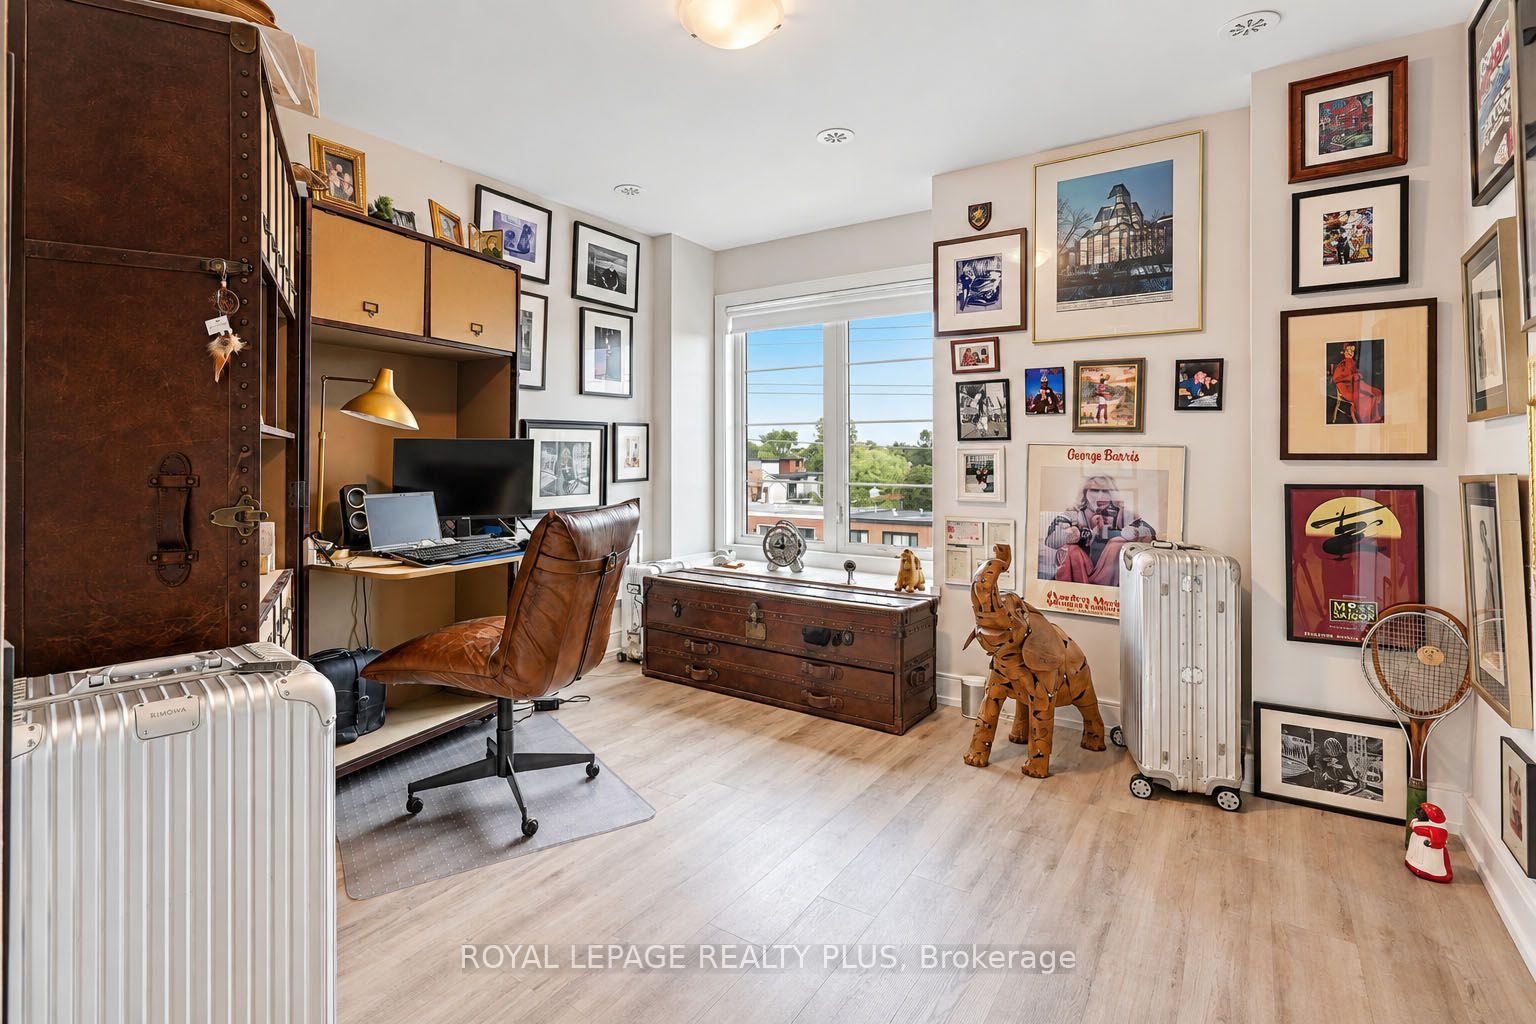
Furnished home office with a desk, leather chair, vintage trunks, and walls covered in framed artwork.
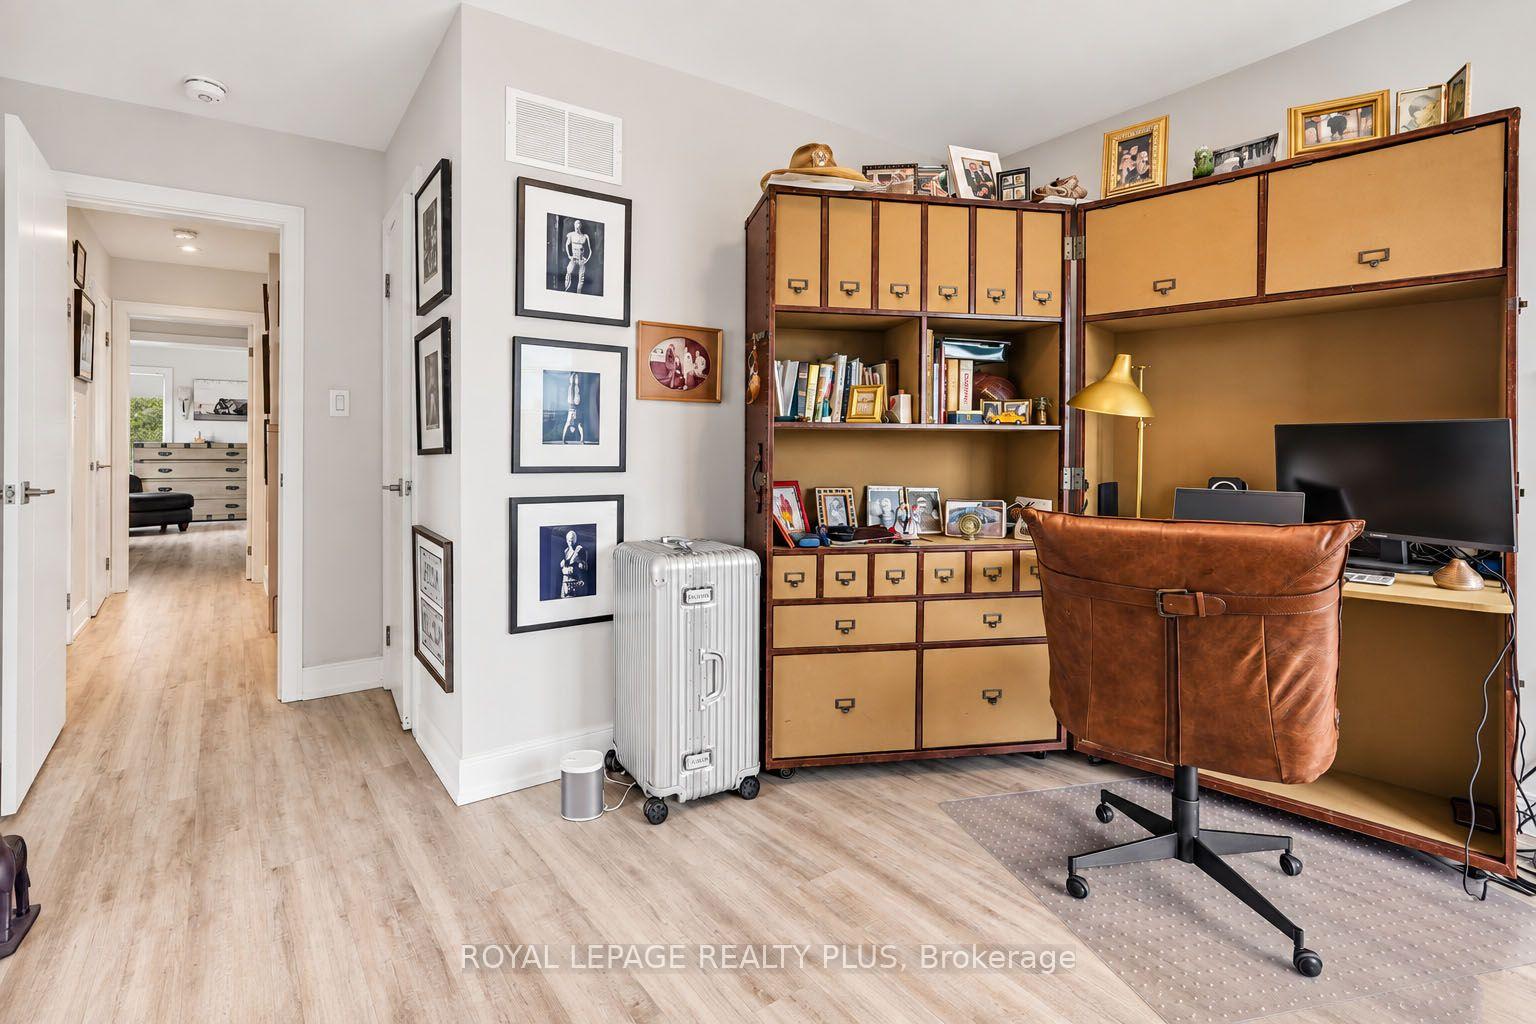
Home office with vintage-style cabinetry, a leather desk chair, and framed photographs.
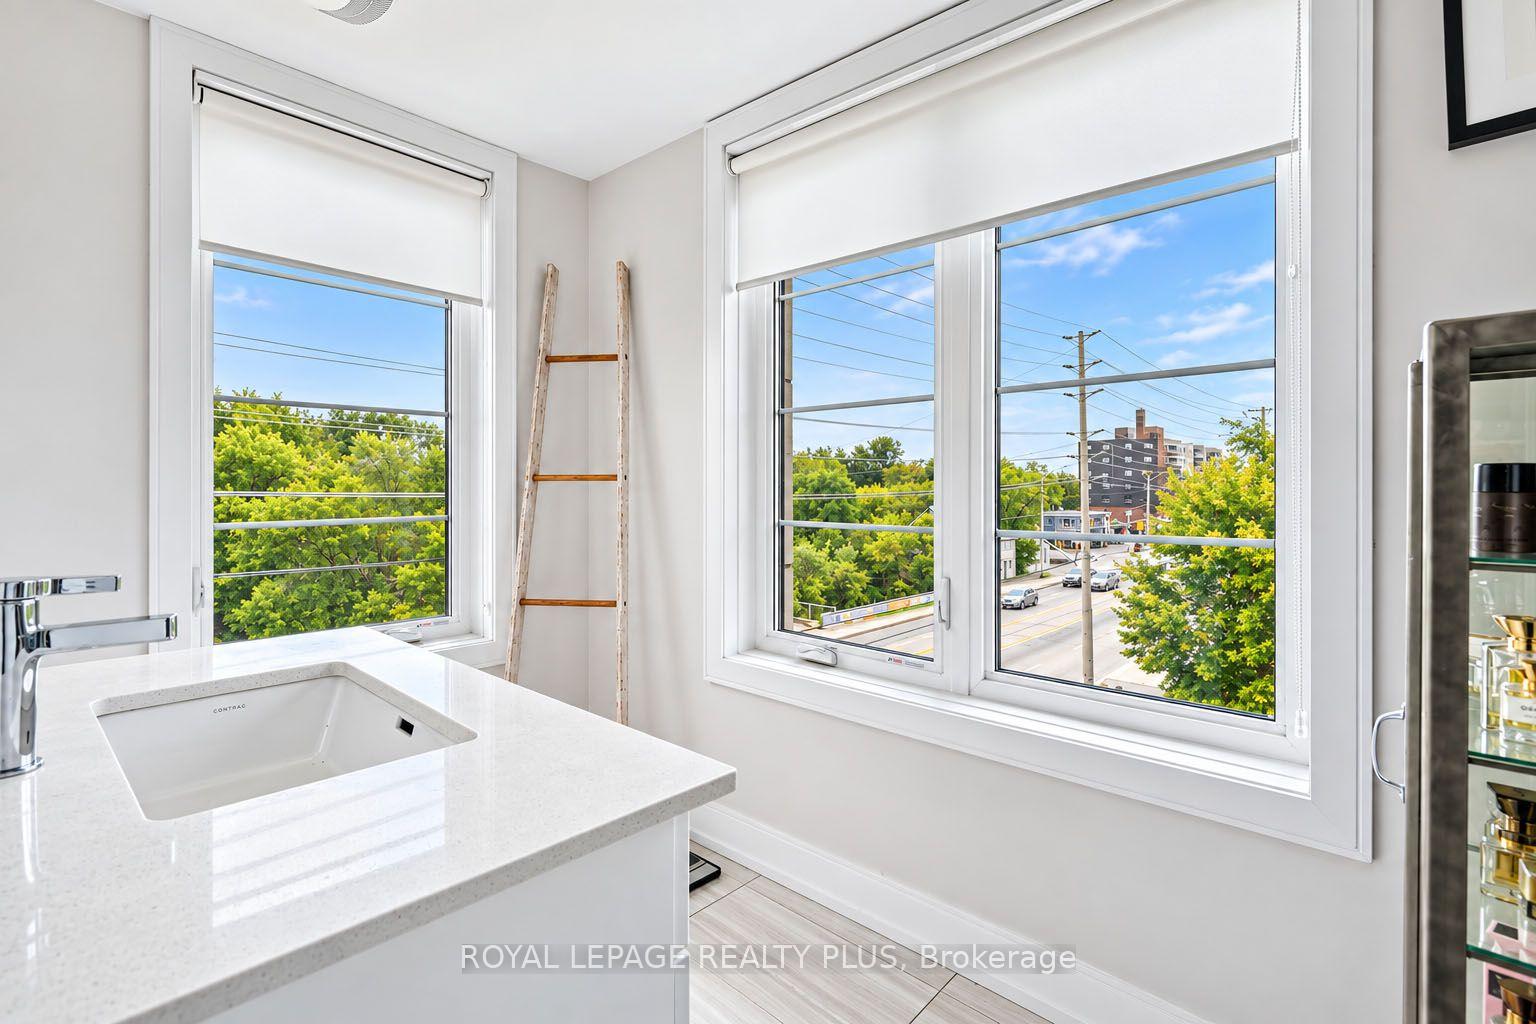
Bathroom vanity with a white sink beside large windows overlooking leafy streets.
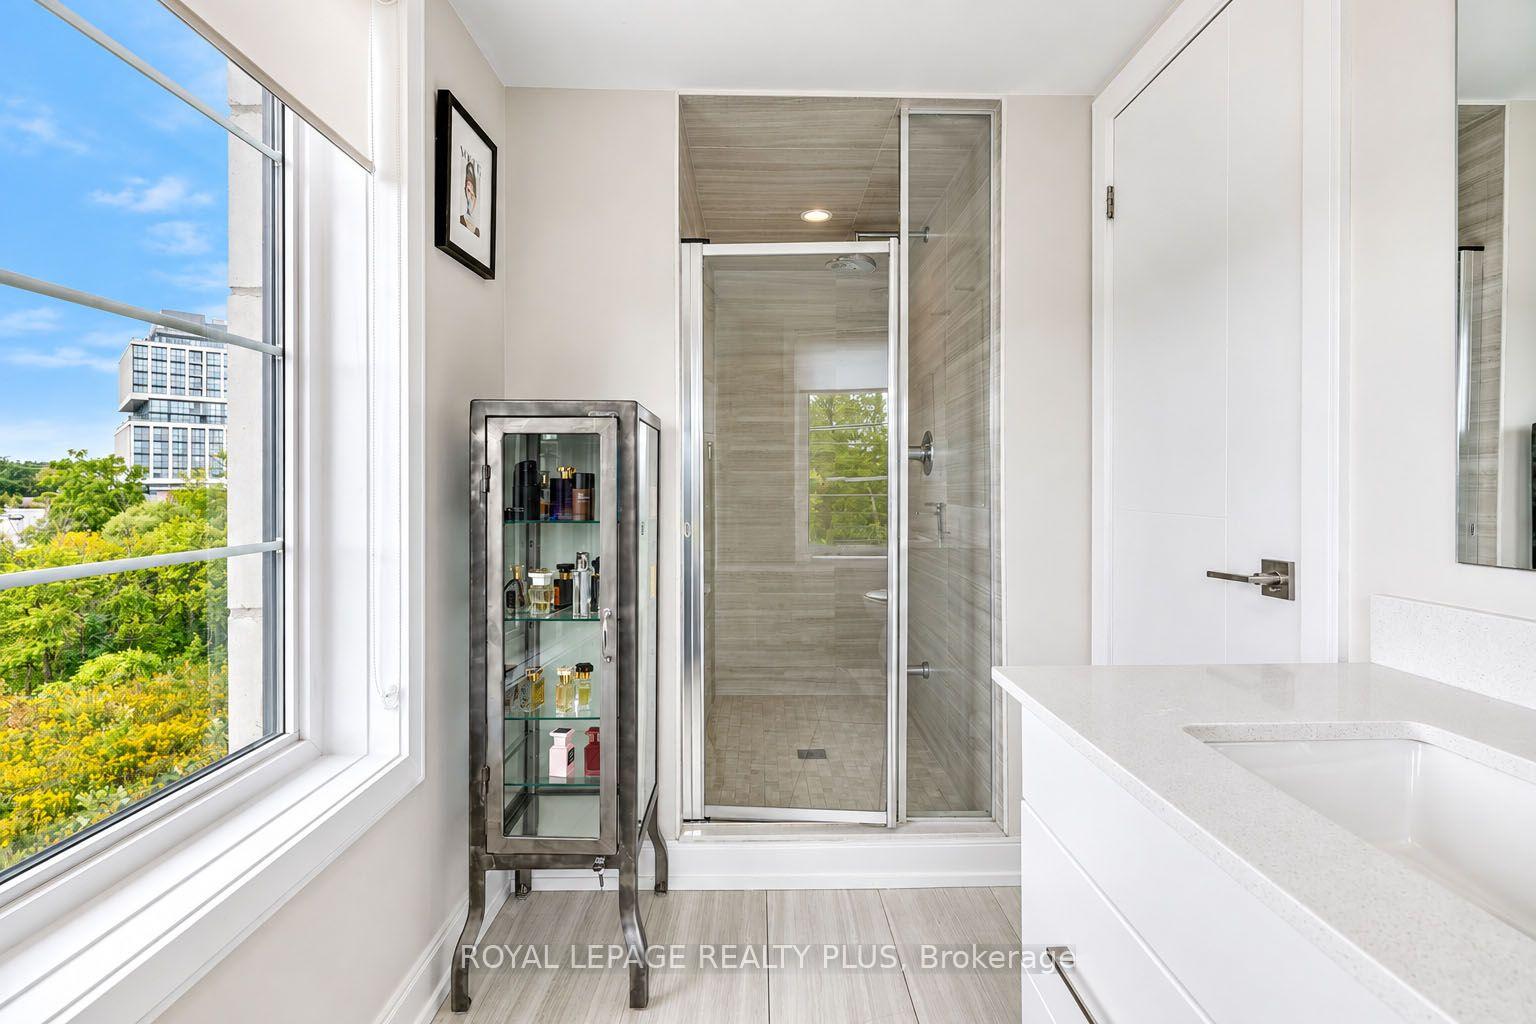
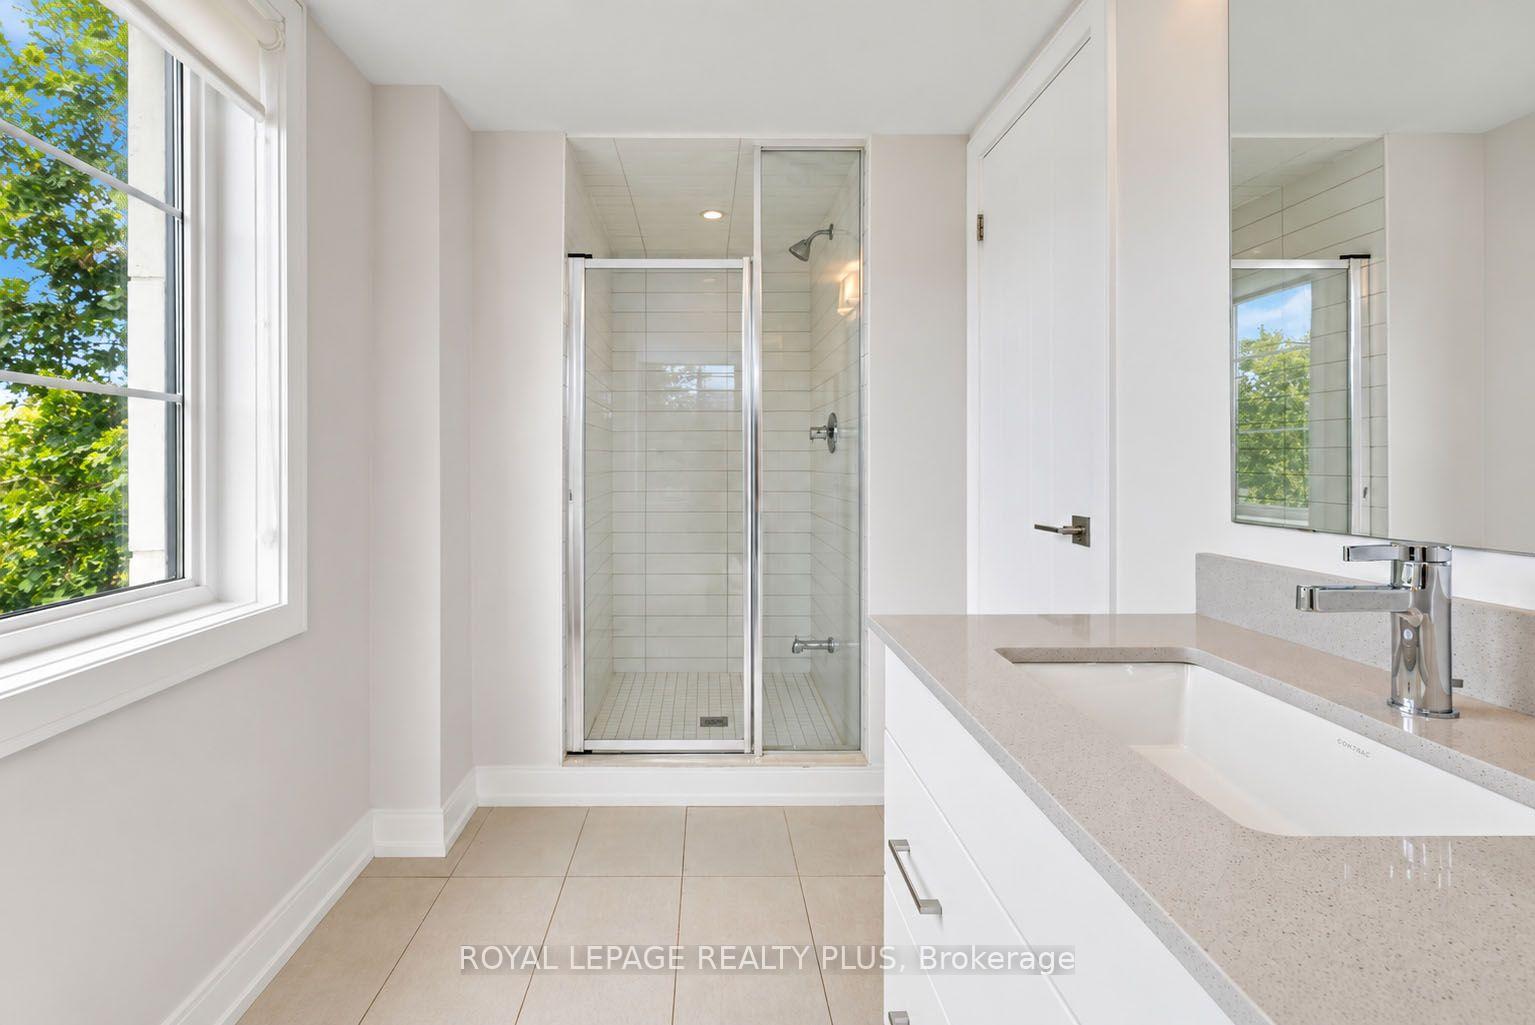
Bright bathroom with a glass-enclosed shower, white vanity, and large window overlooking trees and a nearby building.
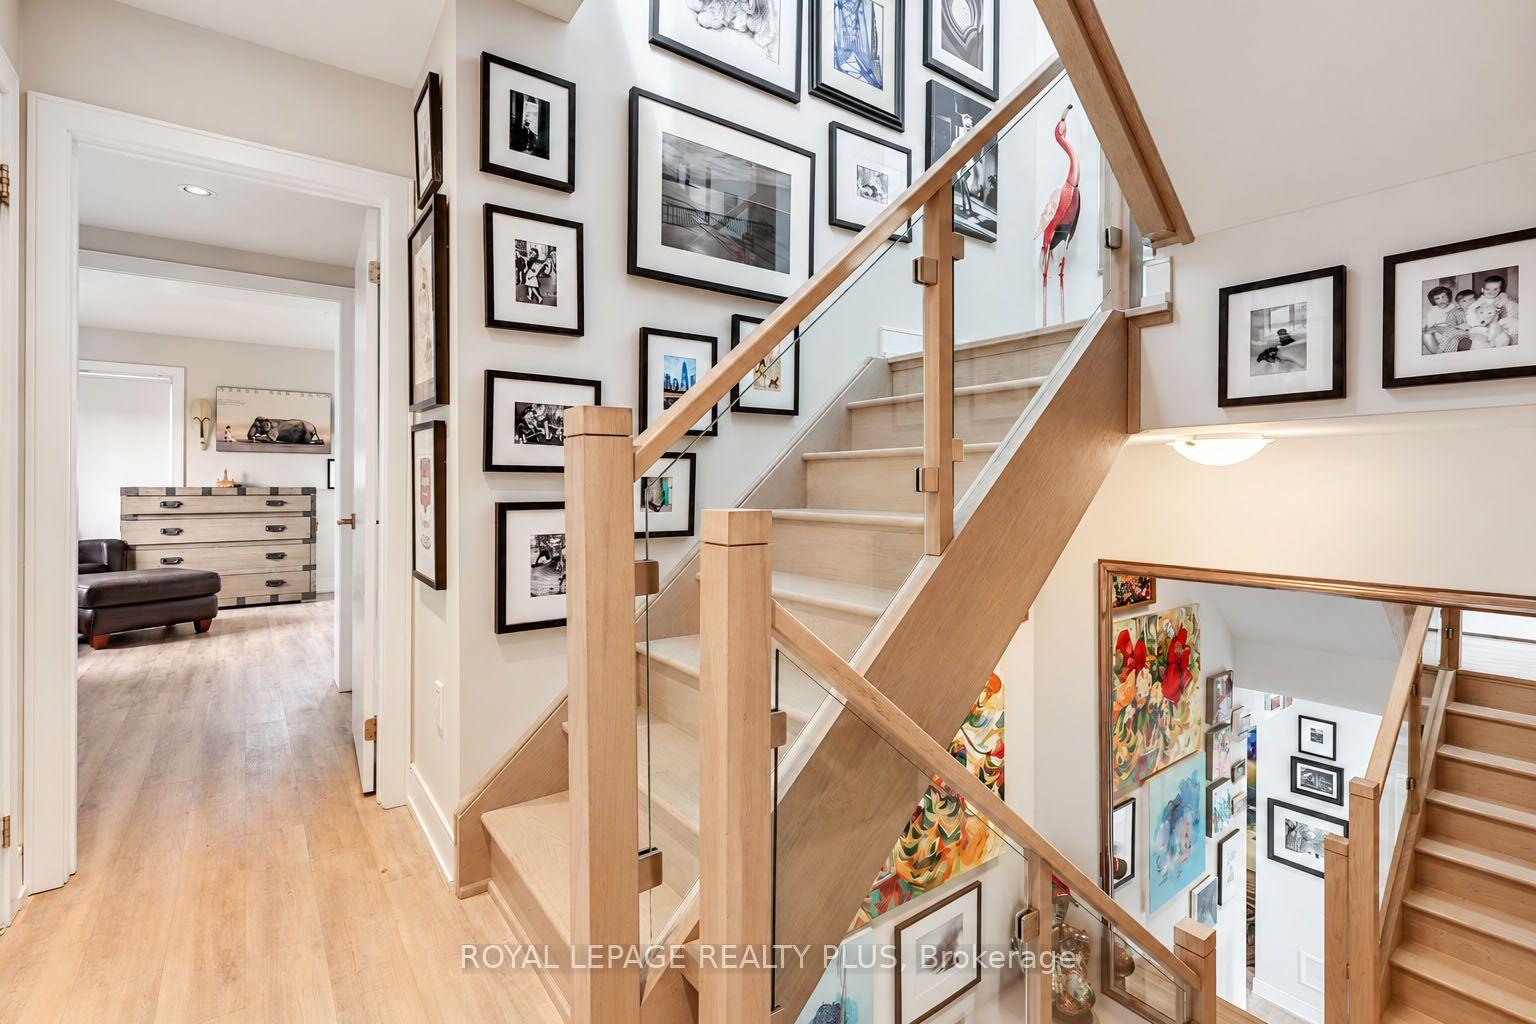
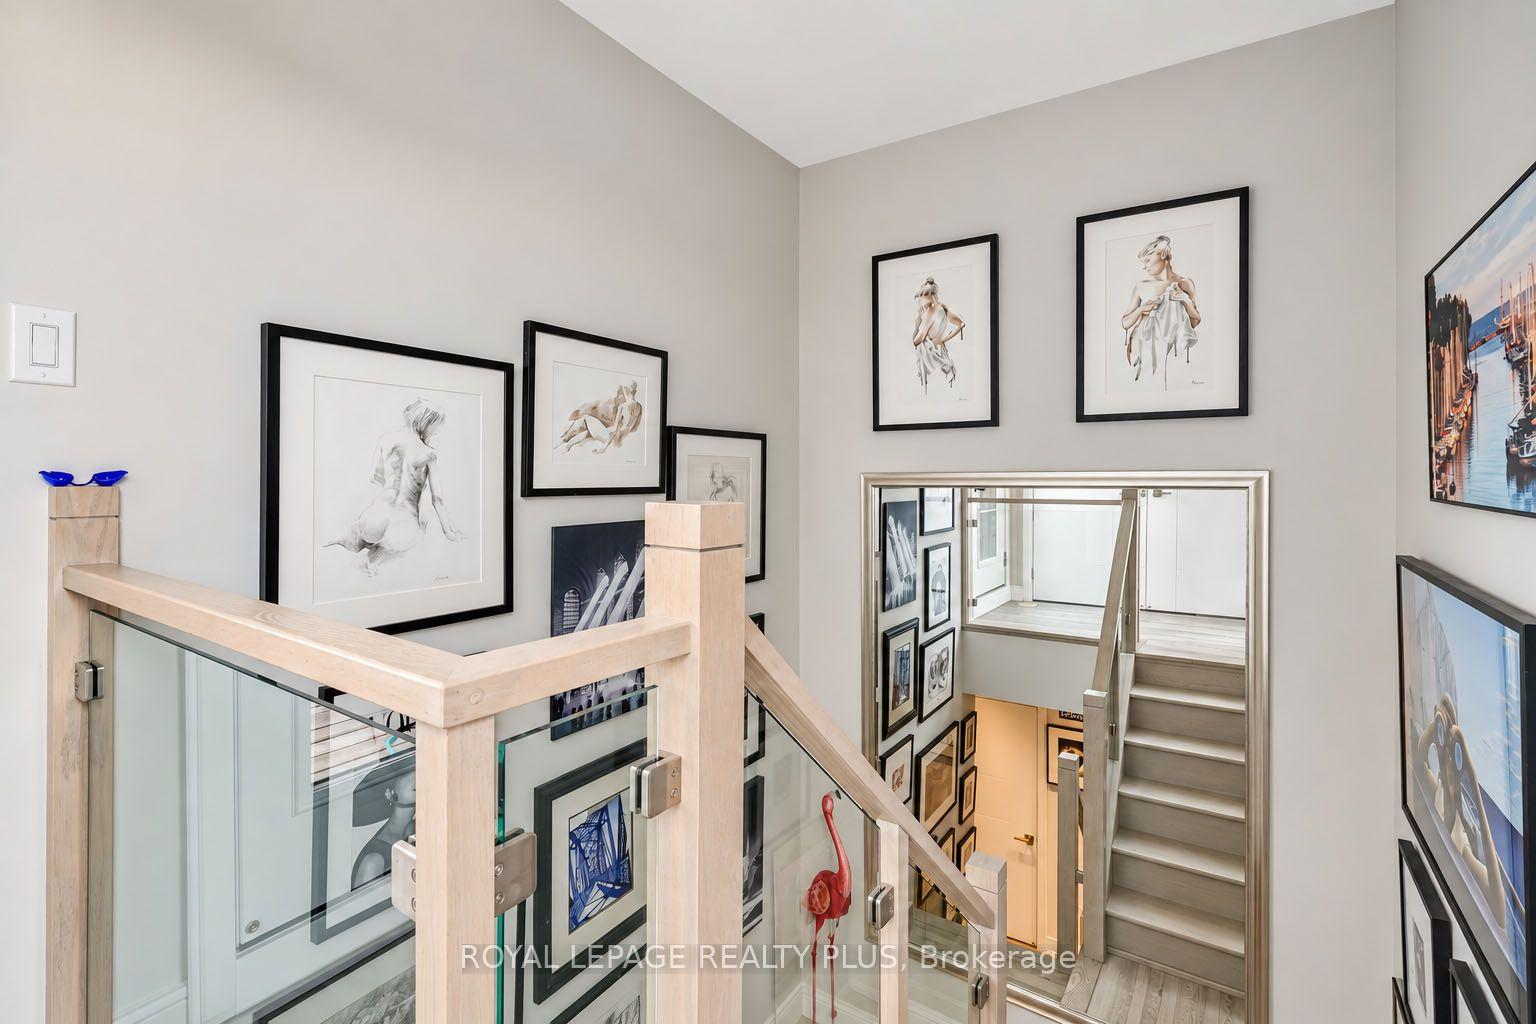
Two-story foyer with a light wood staircase, glass railing, and gallery walls of framed art.
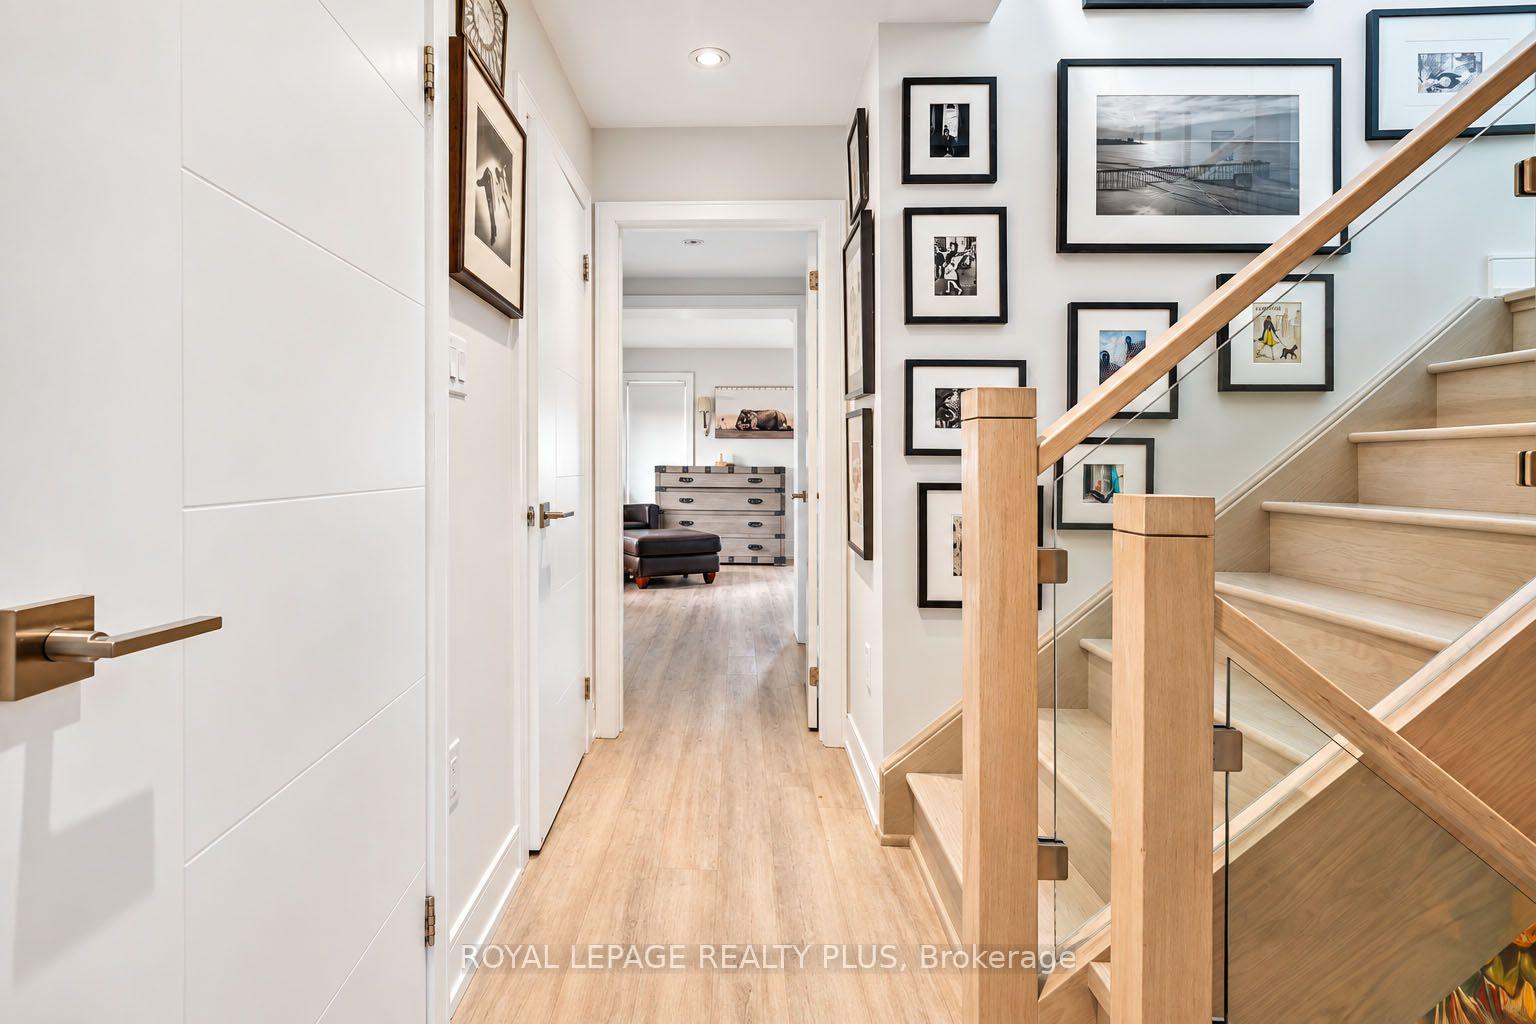
Bright hallway beside a light wood staircase with glass panels and framed art.
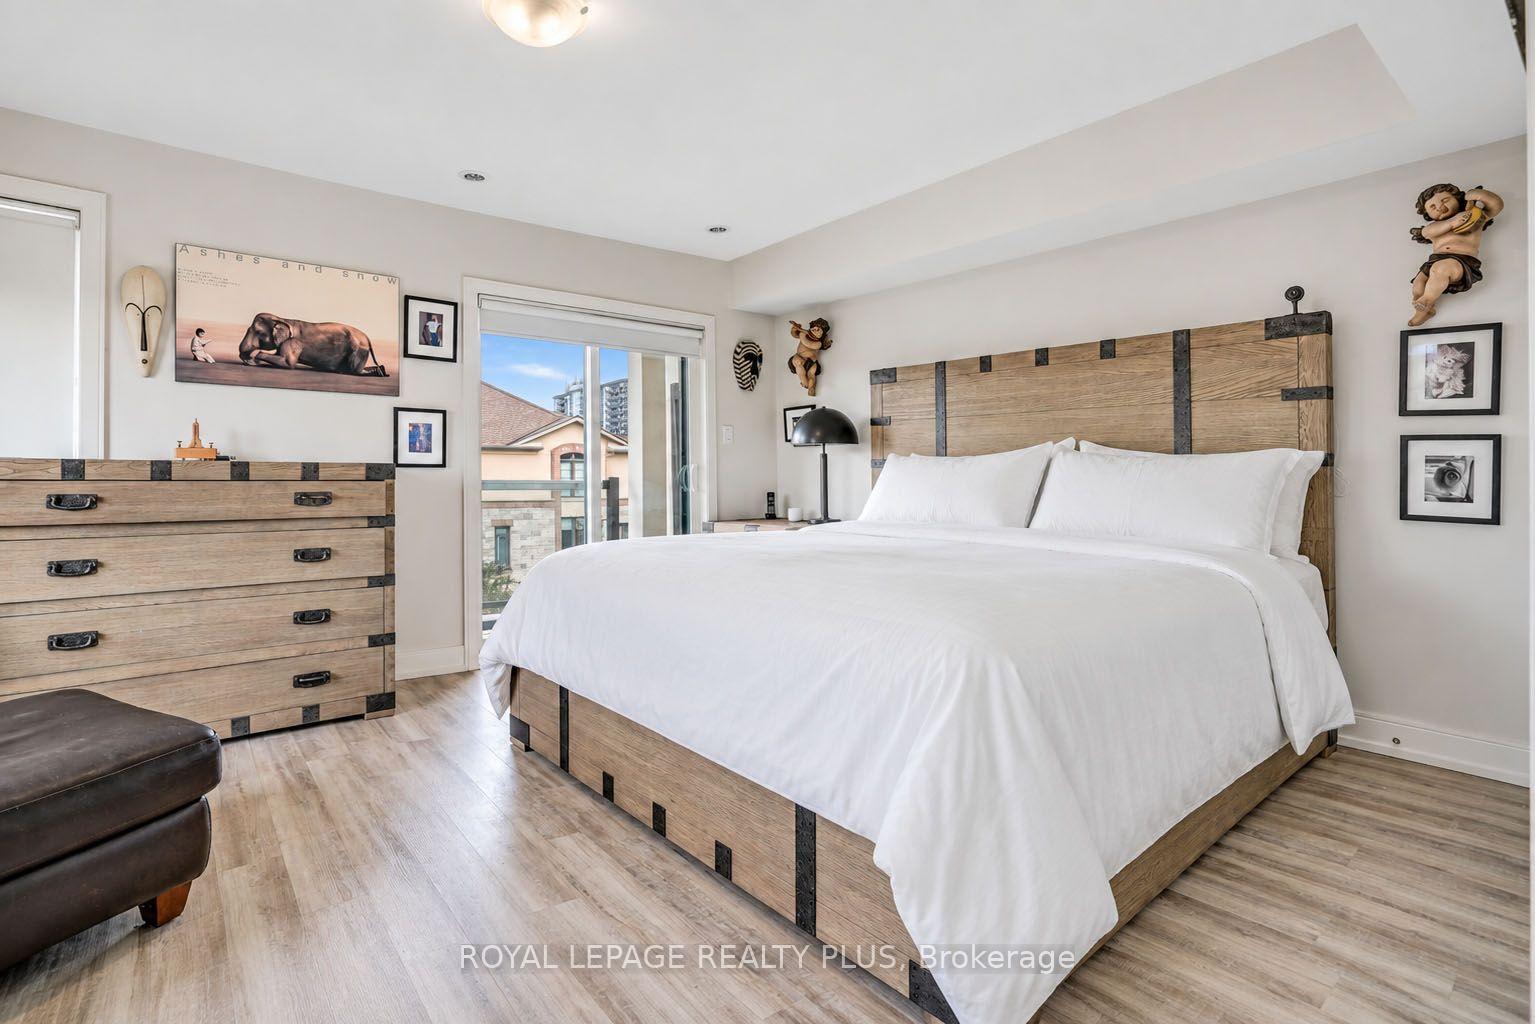
Bedroom with a white bed, rustic wood headboard, and matching dresser beside a balcony door.
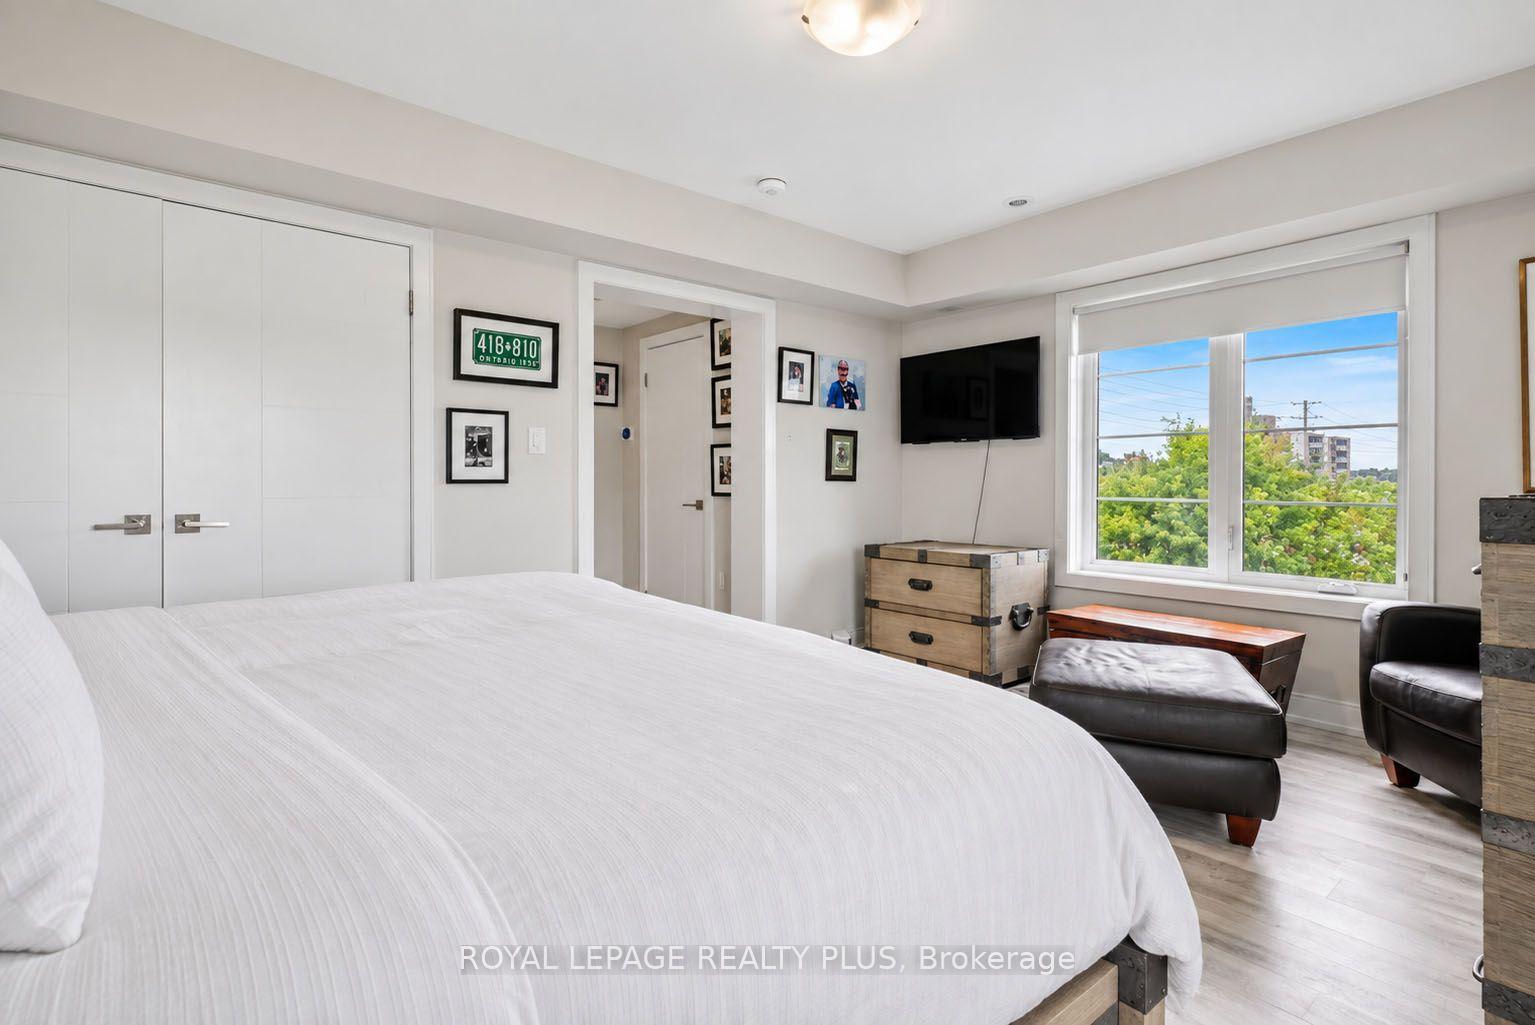
Bedroom with a large white bed, leather seating, and a wide window overlooking trees.
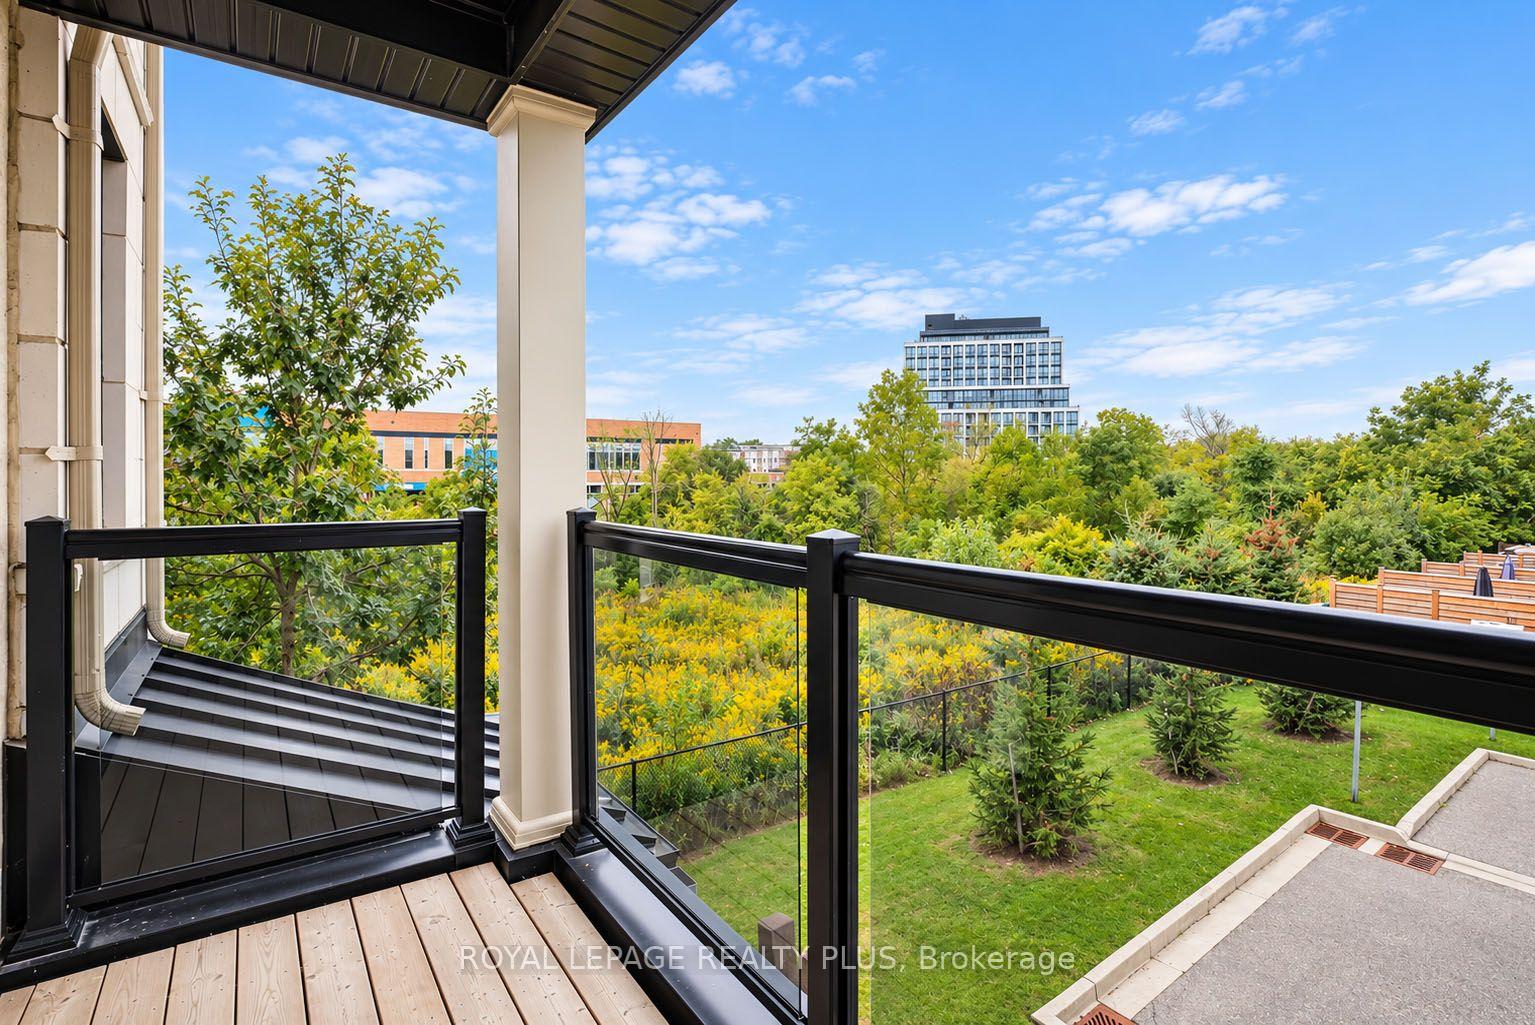
Balcony with glass railings overlooking leafy landscaping and nearby buildings.
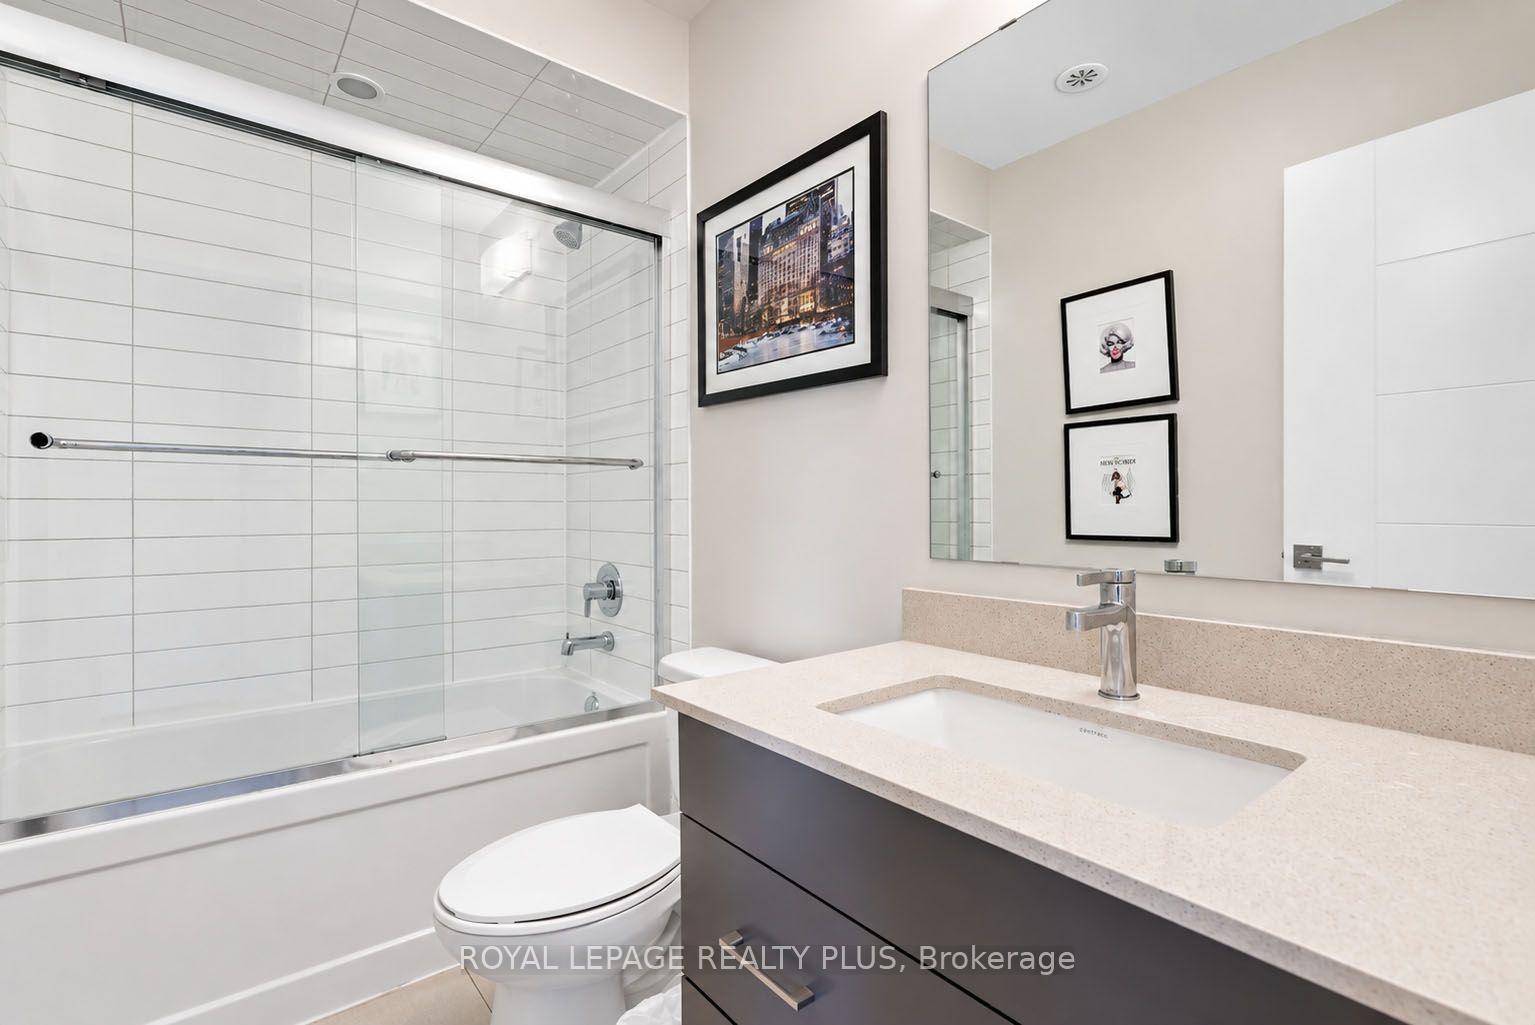
Bathroom with a glass-enclosed tub, white tile, and a dark vanity with a wide countertop.
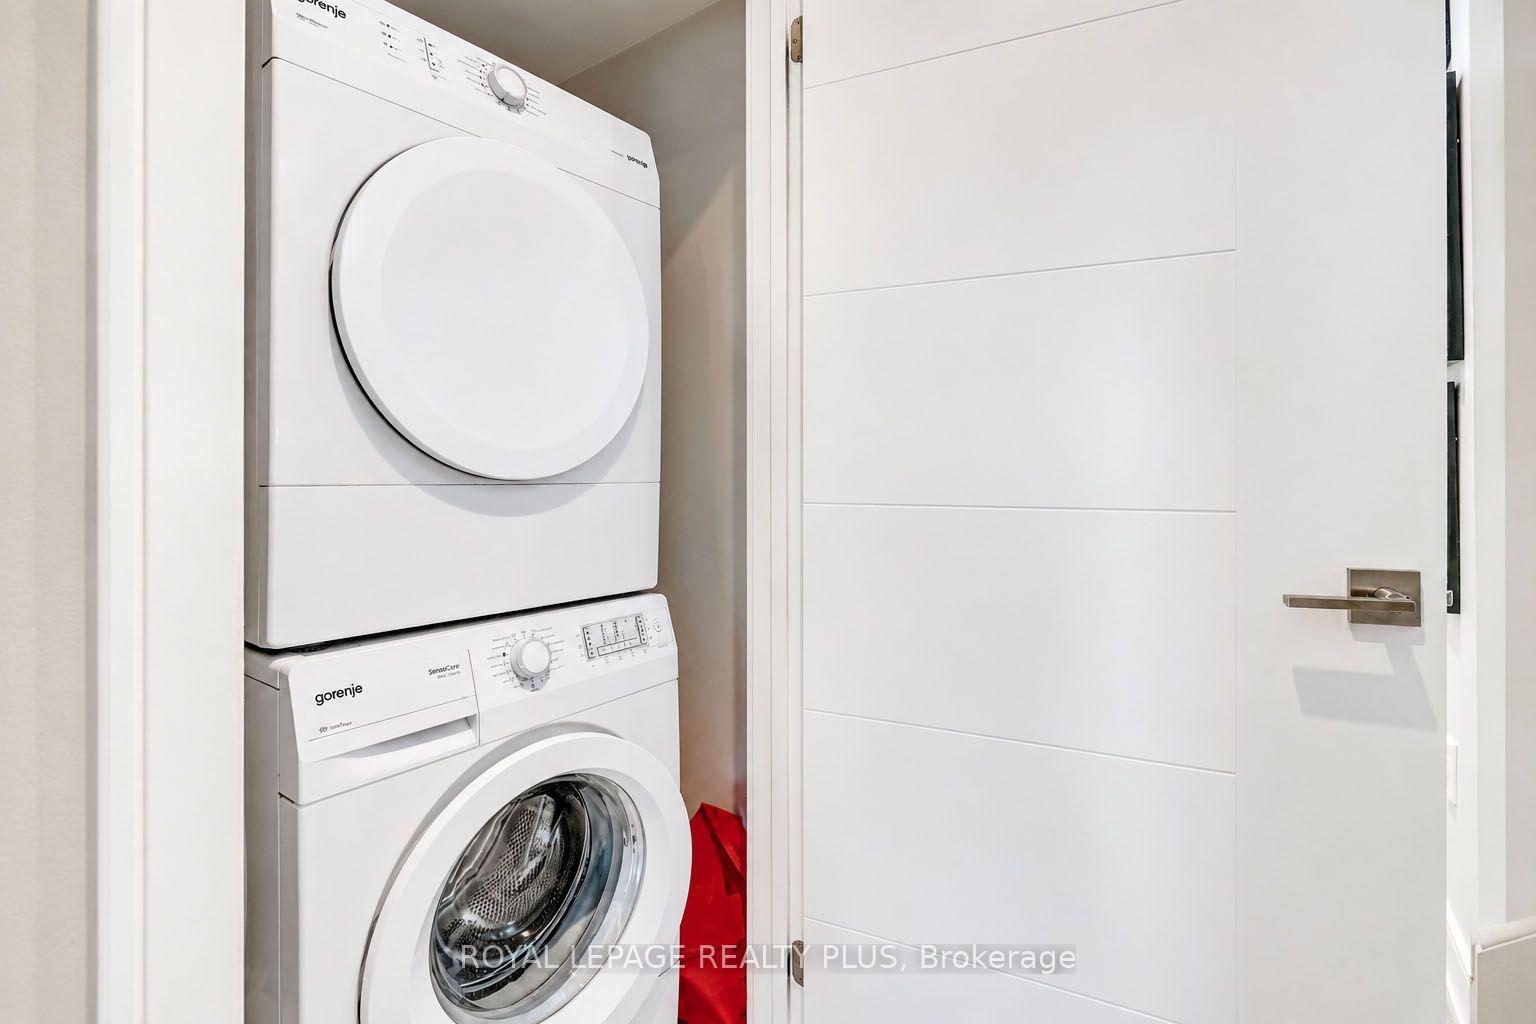
Stacked white washer and dryer tucked beside a white paneled door.
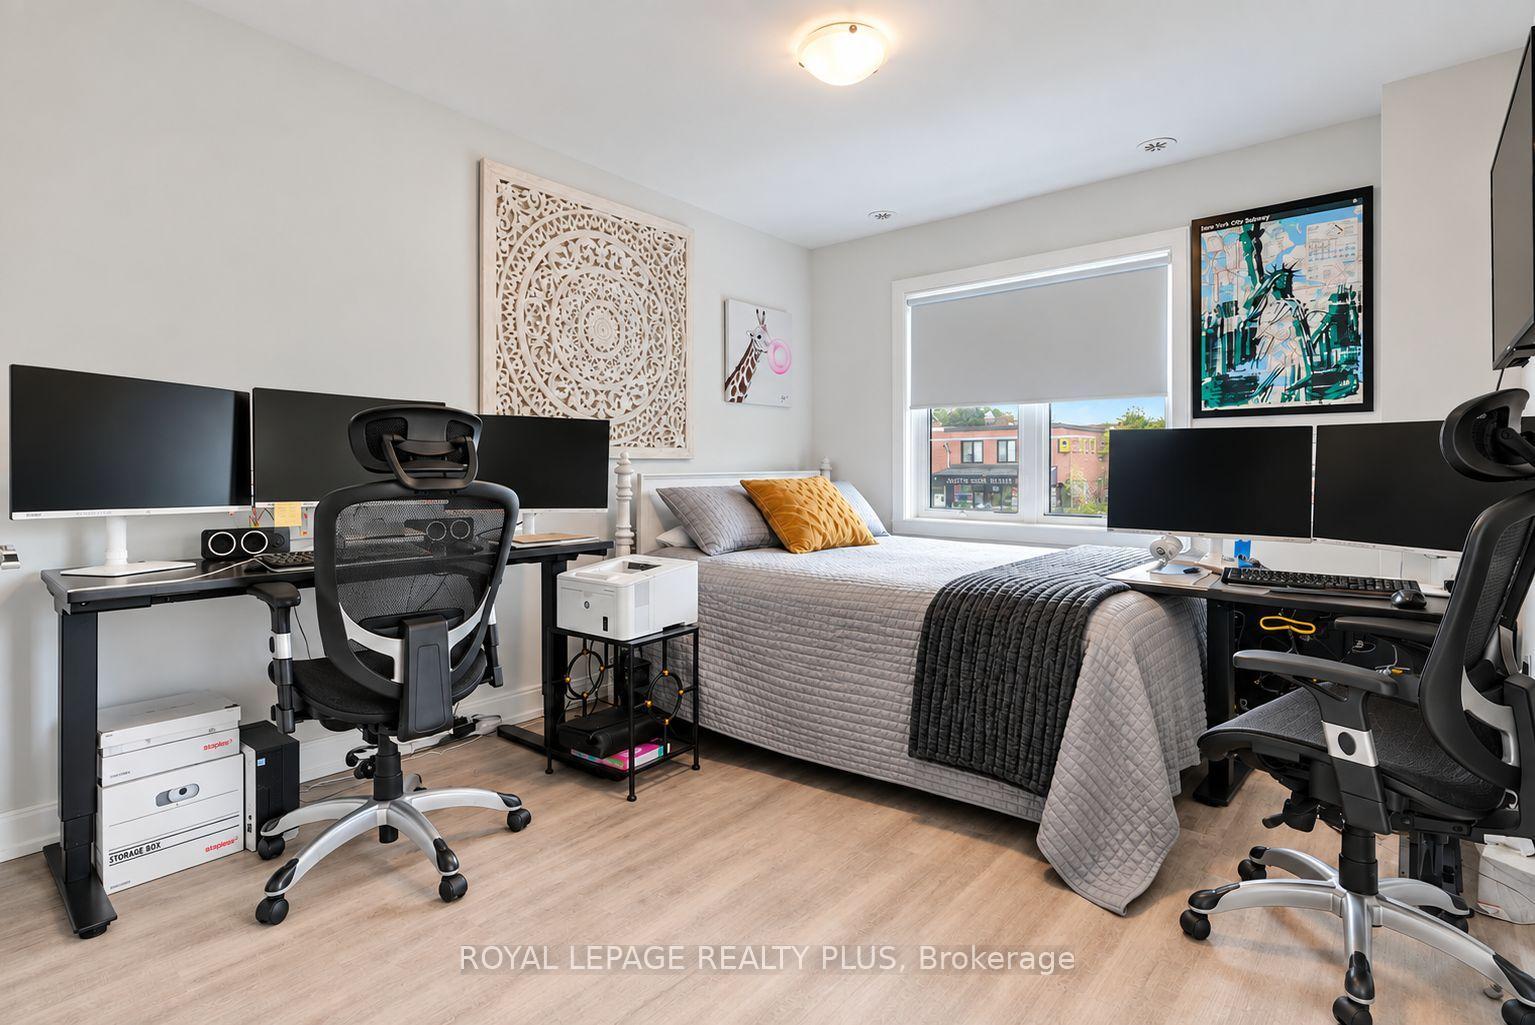
Bedroom with a bed between two computer workstations and a large window.
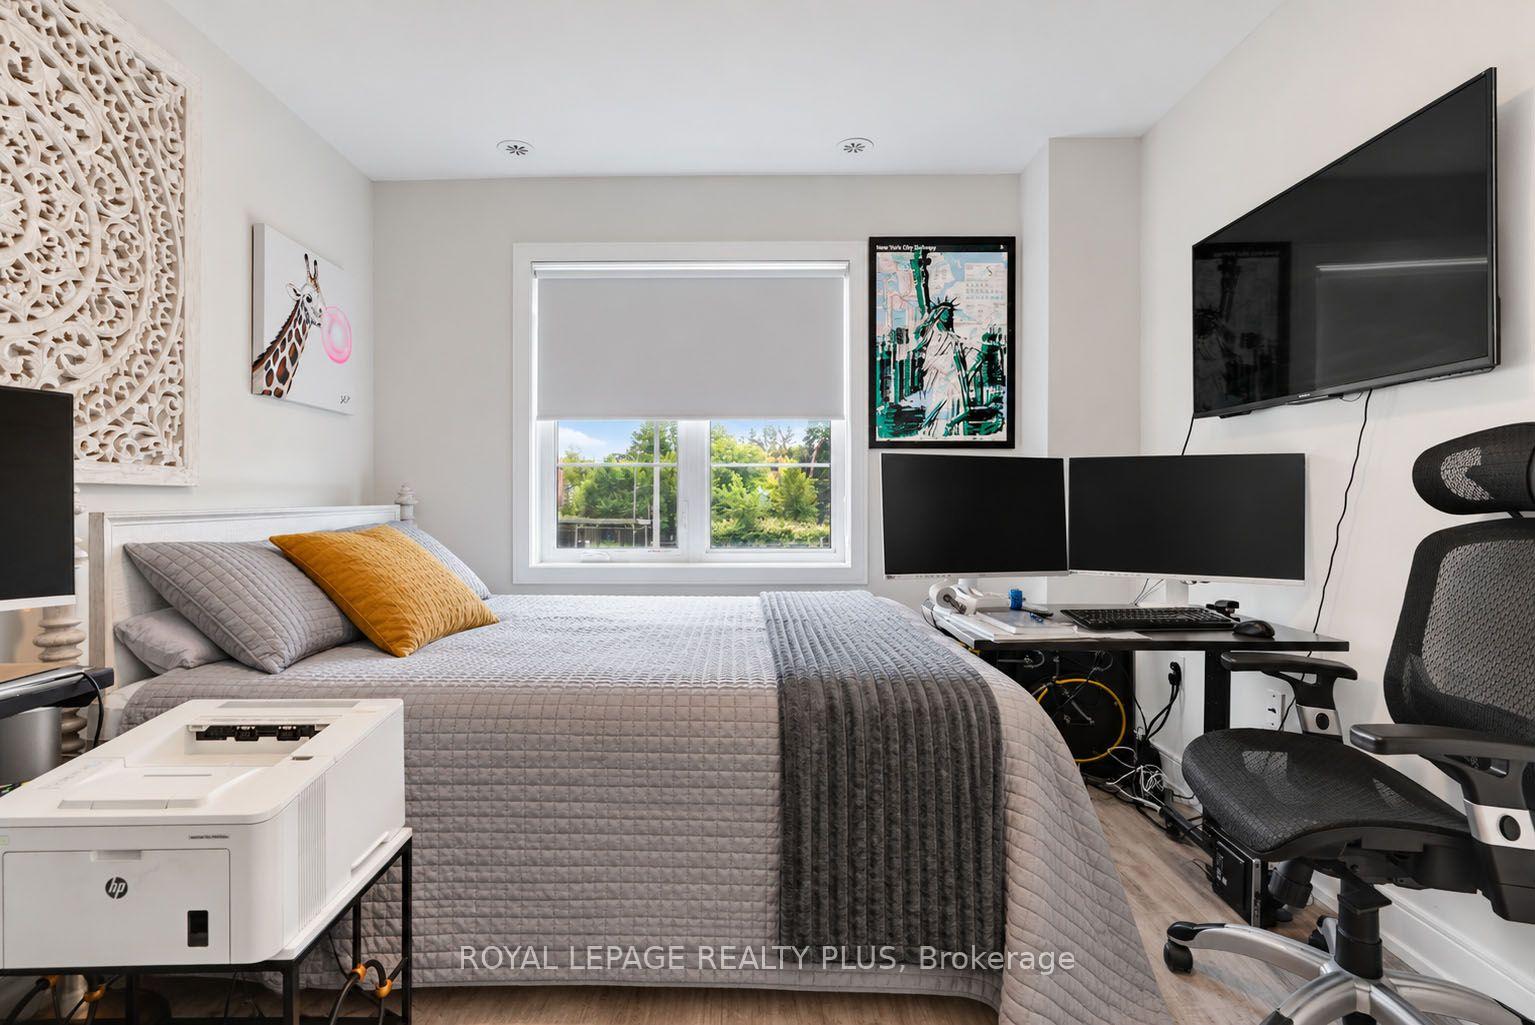
Bedroom with a gray quilted bed, dual-monitor desk, wall-mounted television, and window overlooking trees.
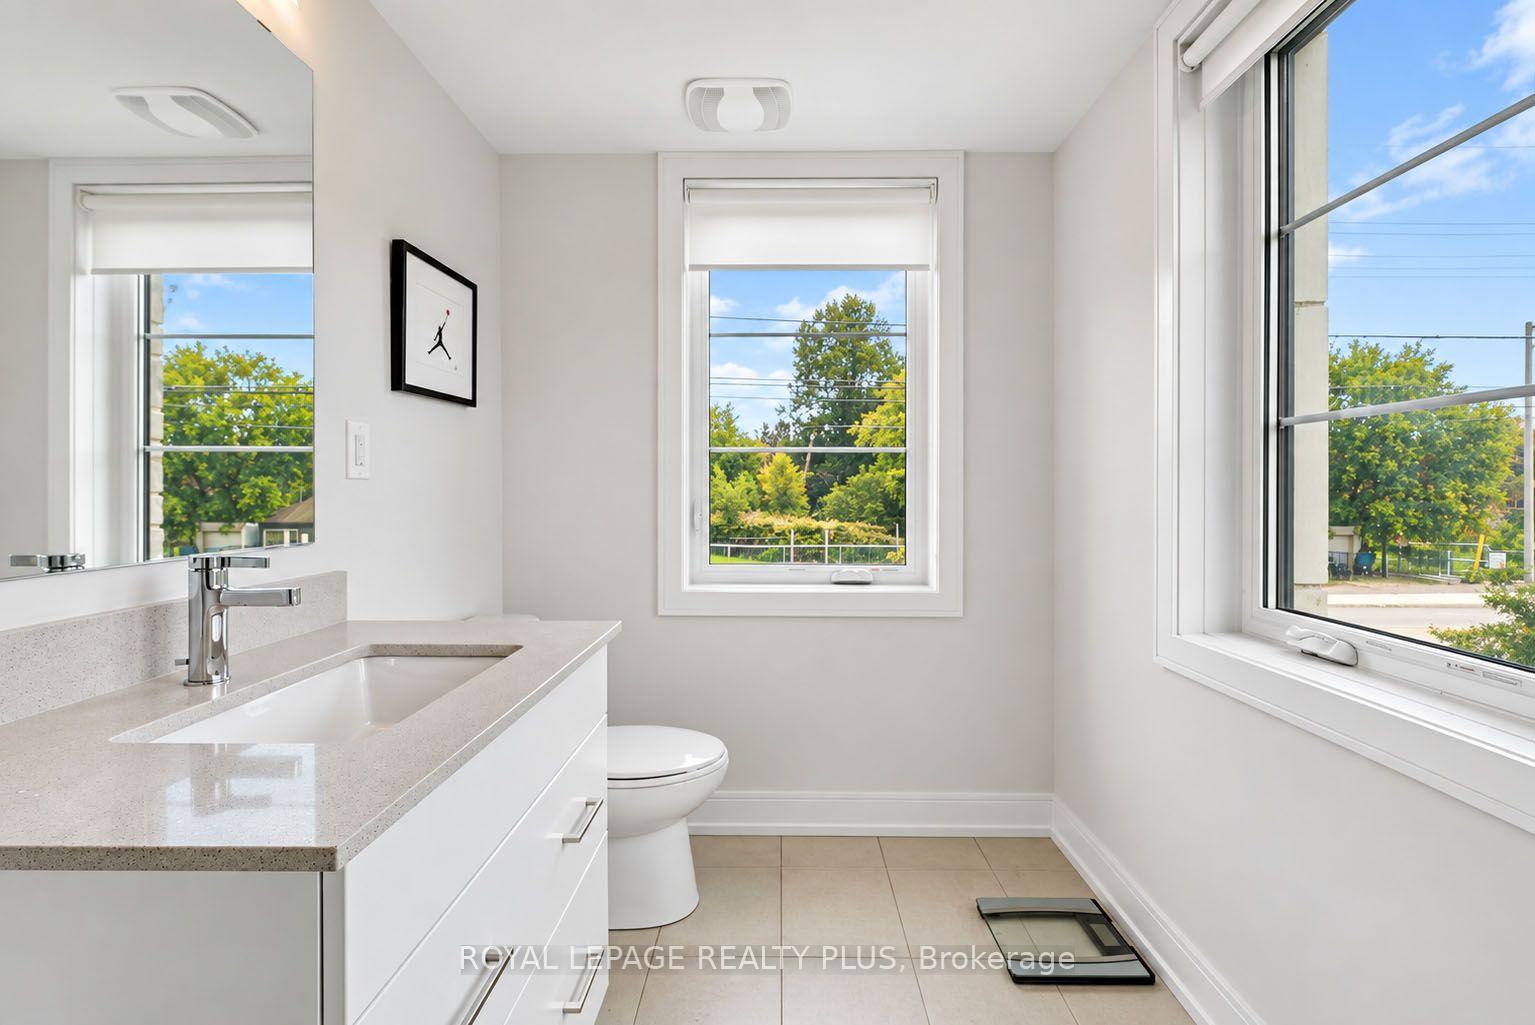
Bright bathroom with a white vanity, toilet, tiled floor, and large windows overlooking leafy trees.
Bright bathroom with a glass-enclosed shower, wide vanity, and window overlooking trees.
Interior stairwell with glass railing, light wood trim, and framed artwork covering the walls.
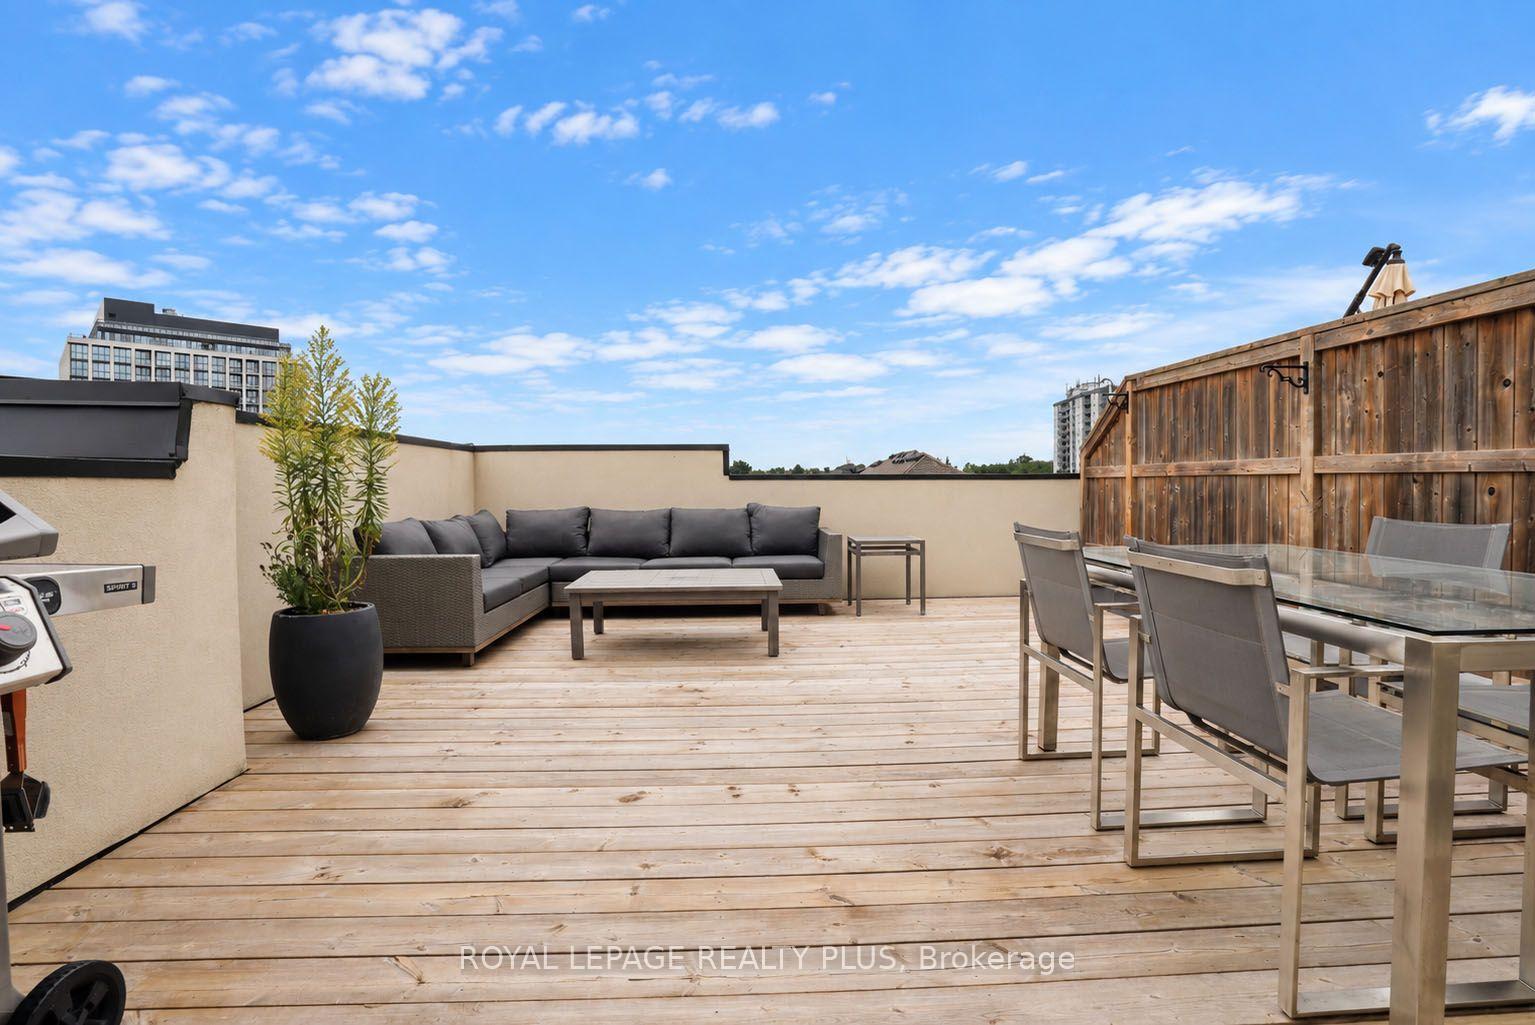
Rooftop terrace with a wood deck, sectional sofa, dining set, and barbecue.
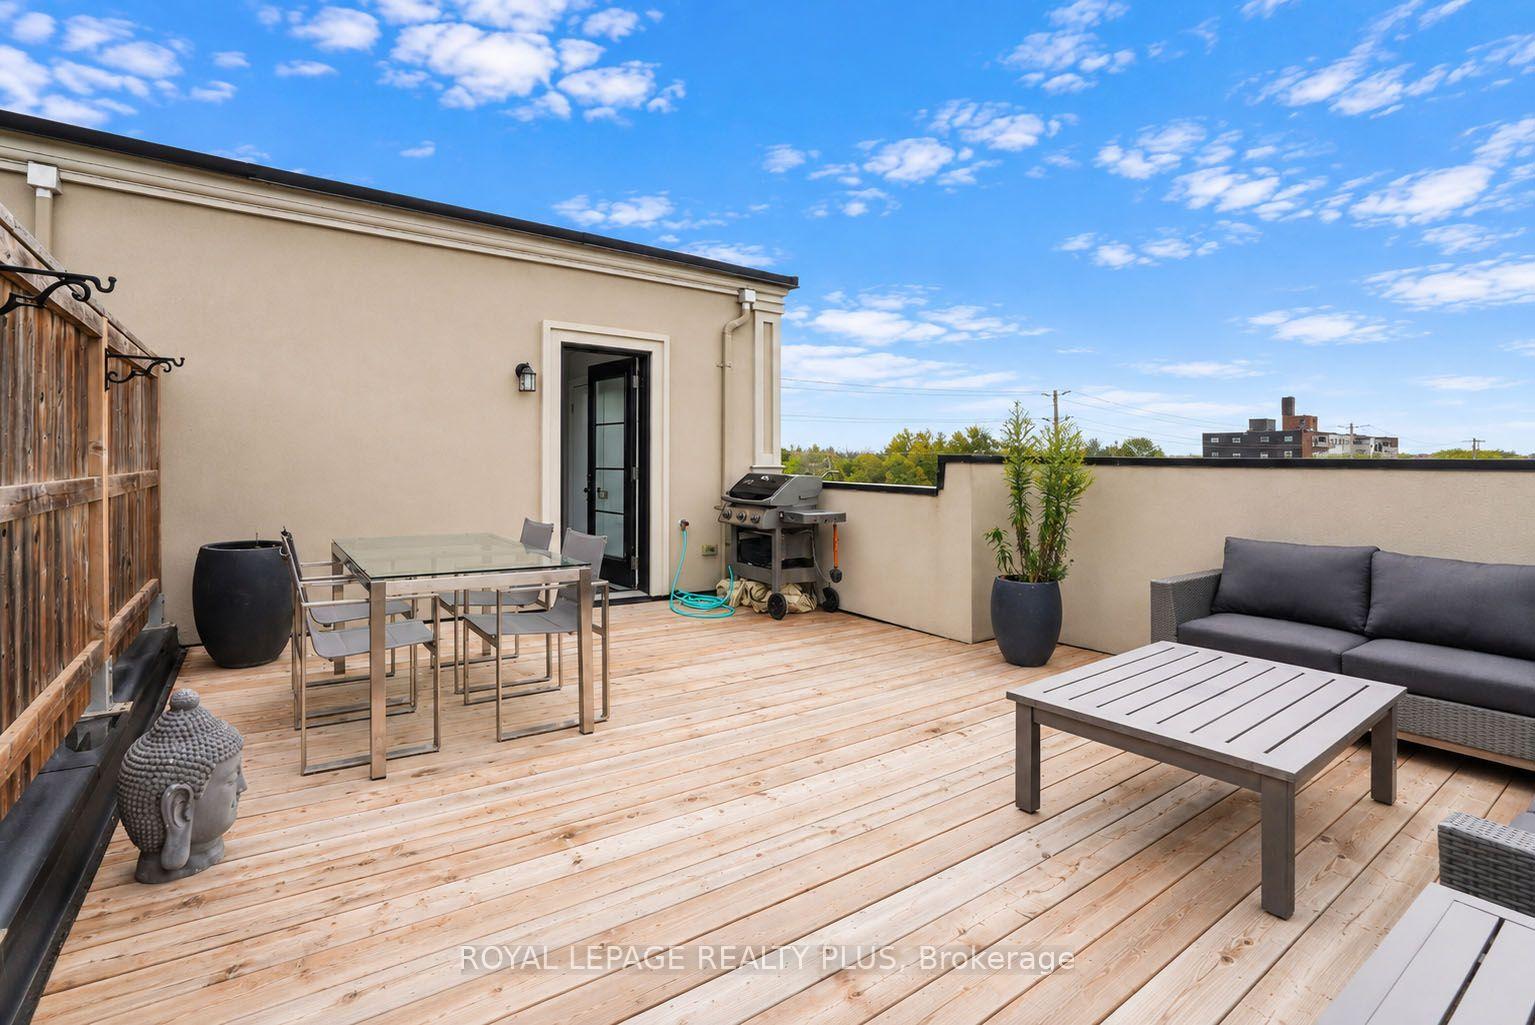
Rooftop terrace with wood decking, outdoor dining set, grill, and lounge seating.
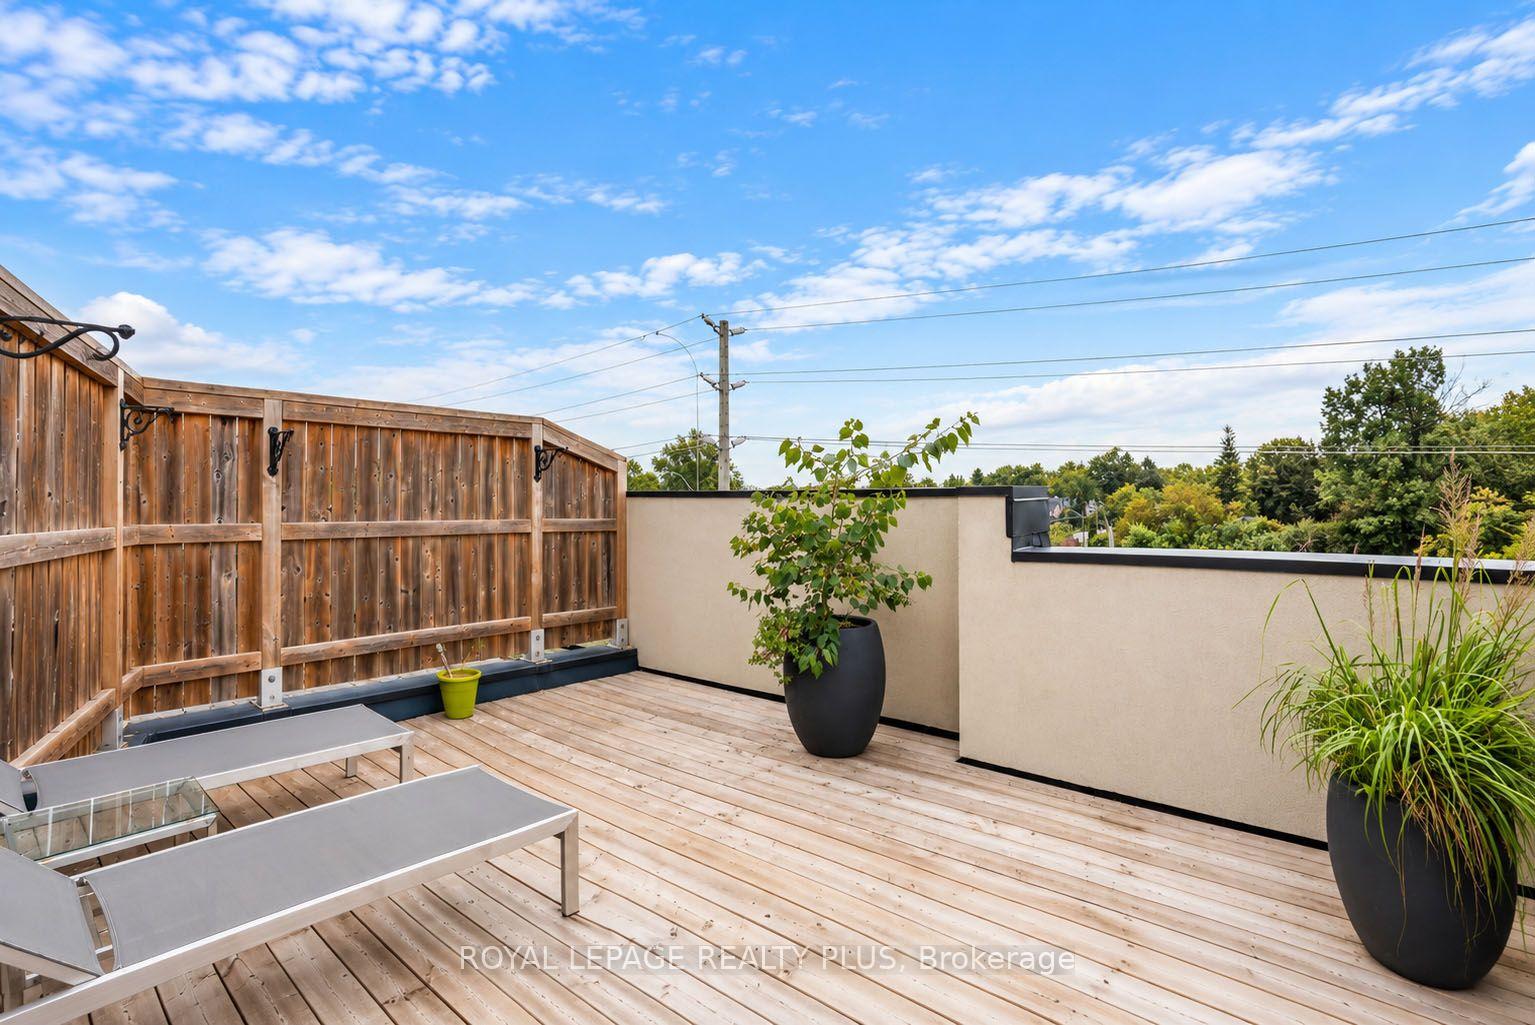
Rooftop deck with wood fencing, potted plants, and gray lounge furniture beneath a blue sky.
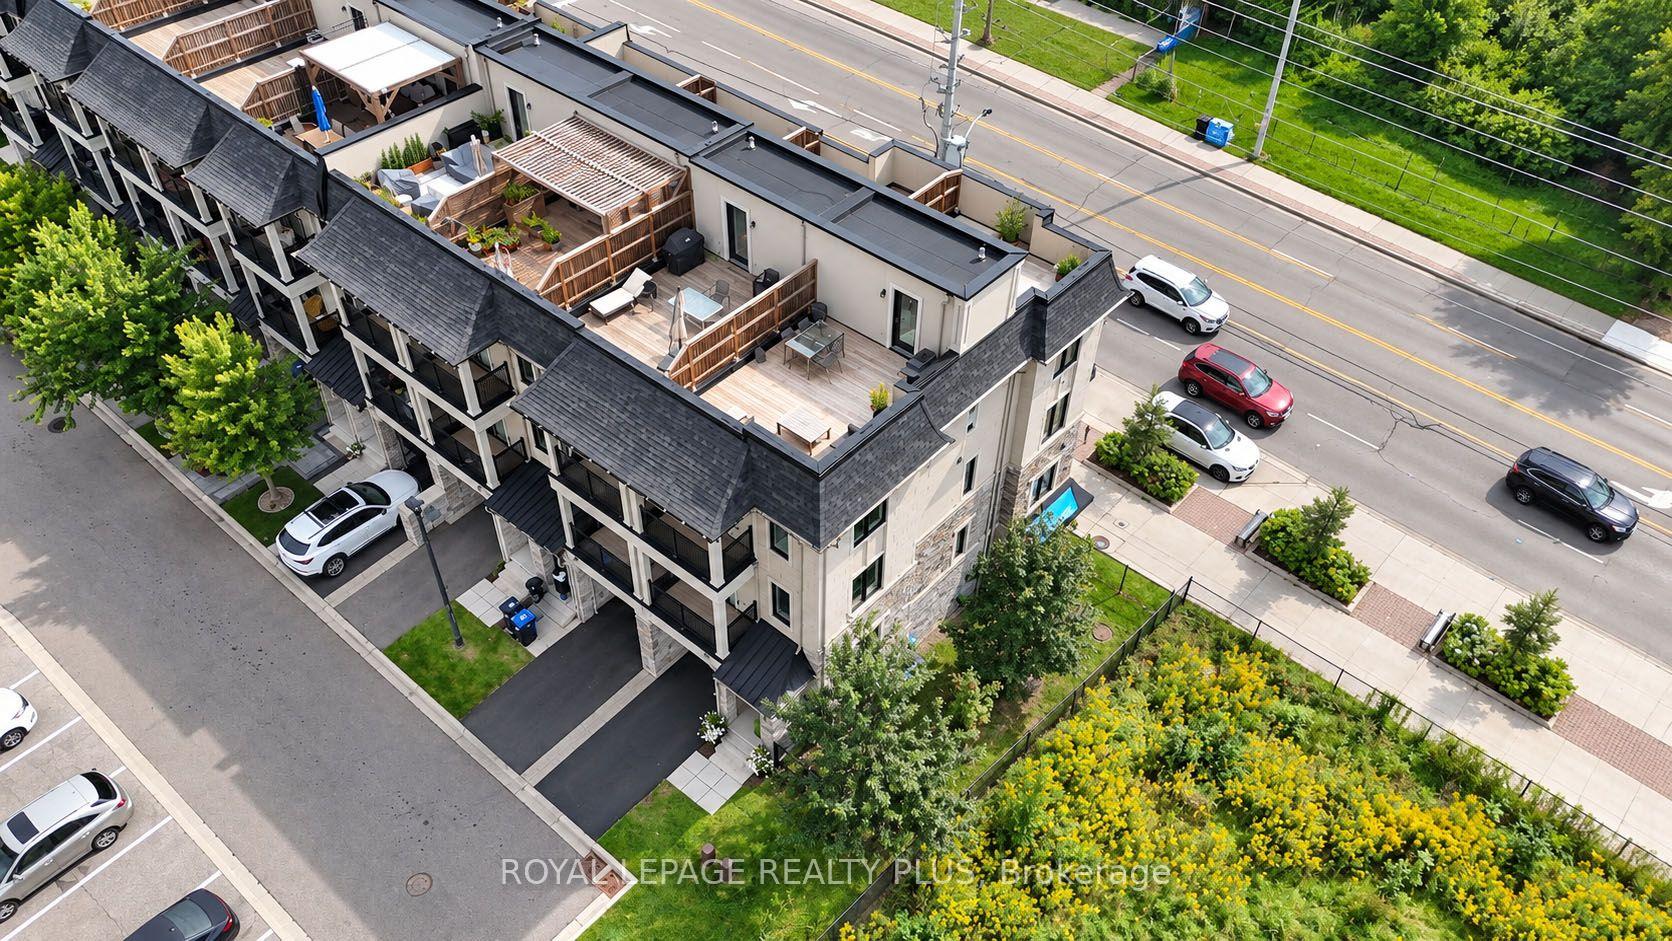
Aerial view of townhomes with private rooftop terraces and landscaped grounds.
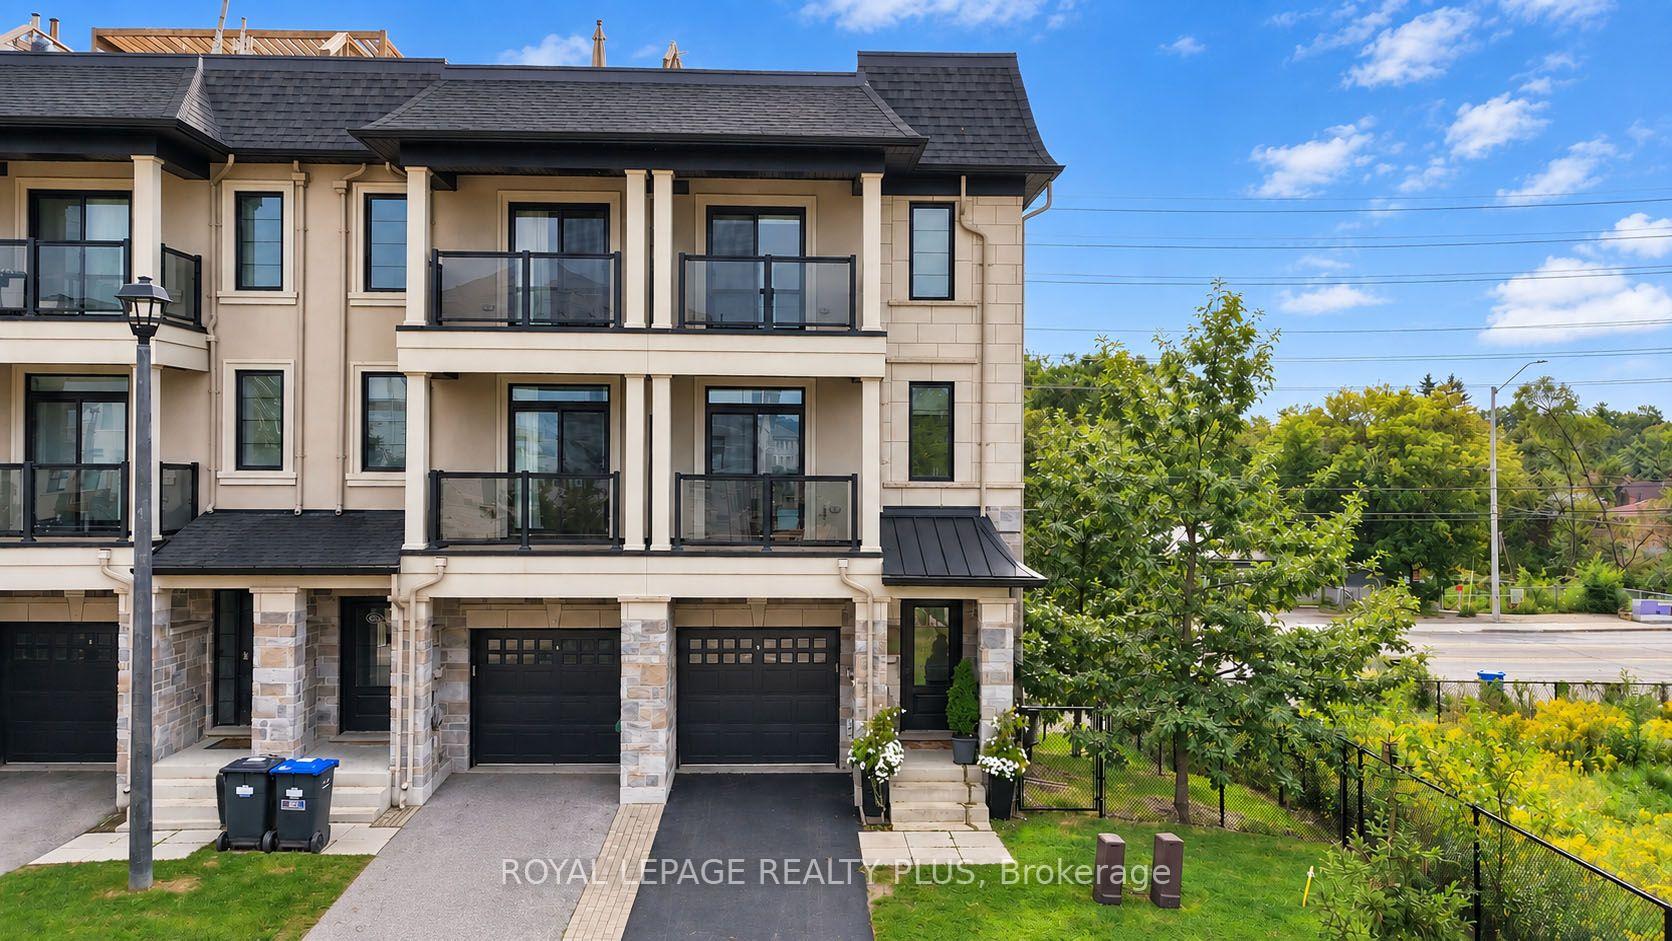
Attached townhomes with stone-accented facades, black balconies, and private garages.
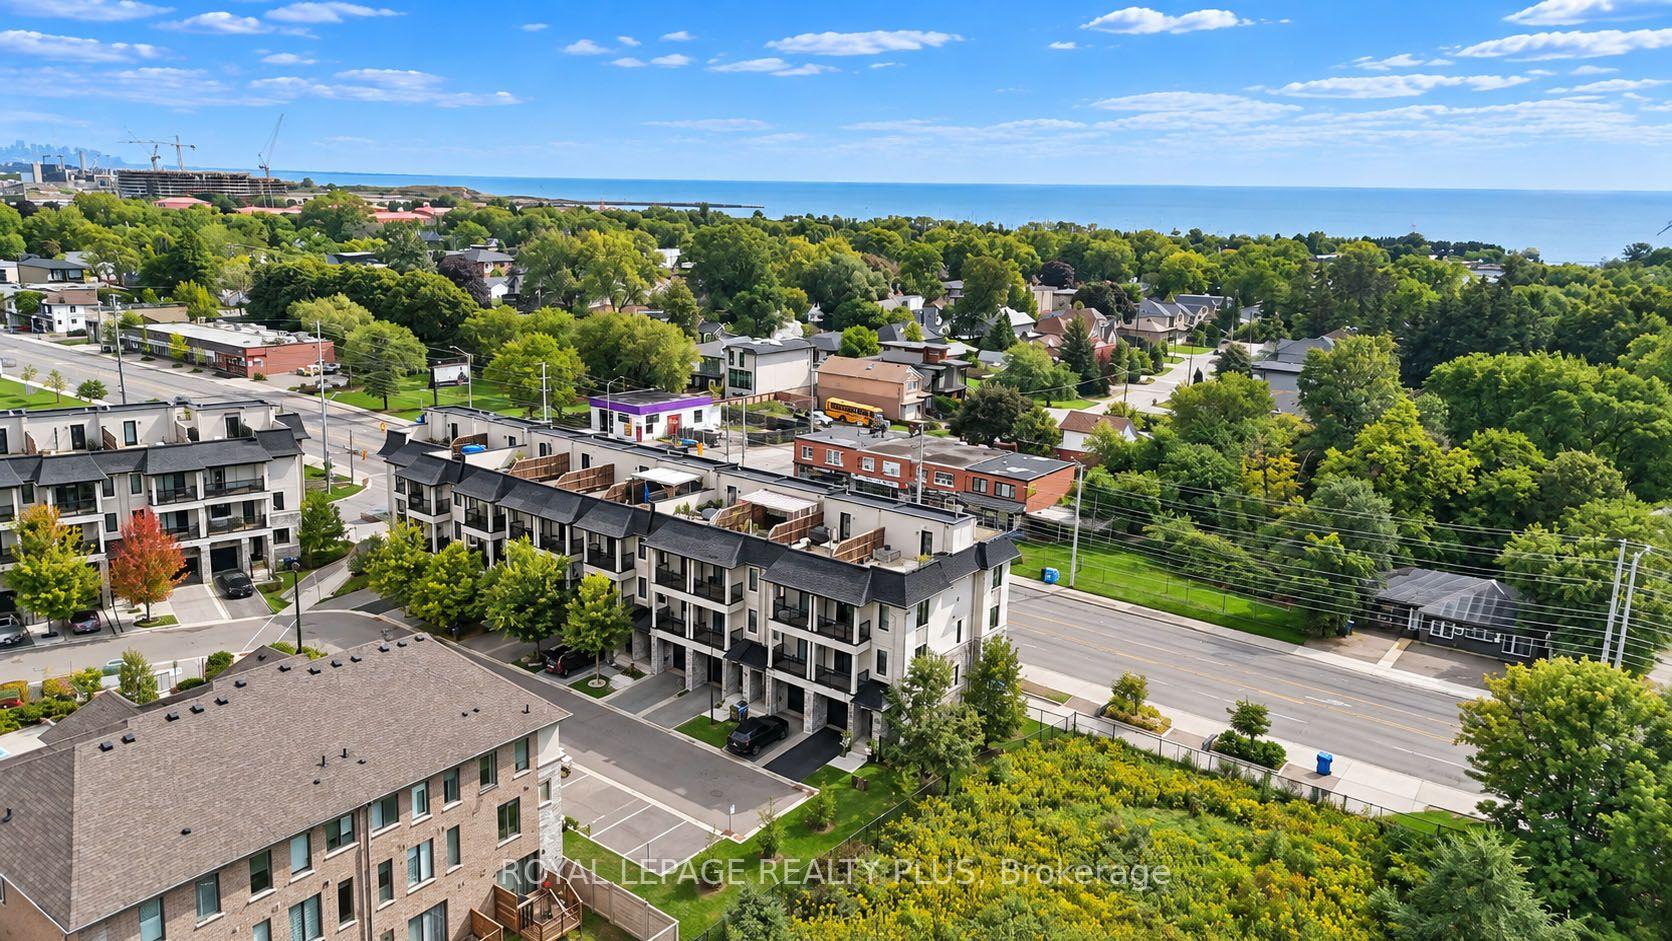
Aerial view of a leafy neighborhood and townhomes beside Lake Ontario.
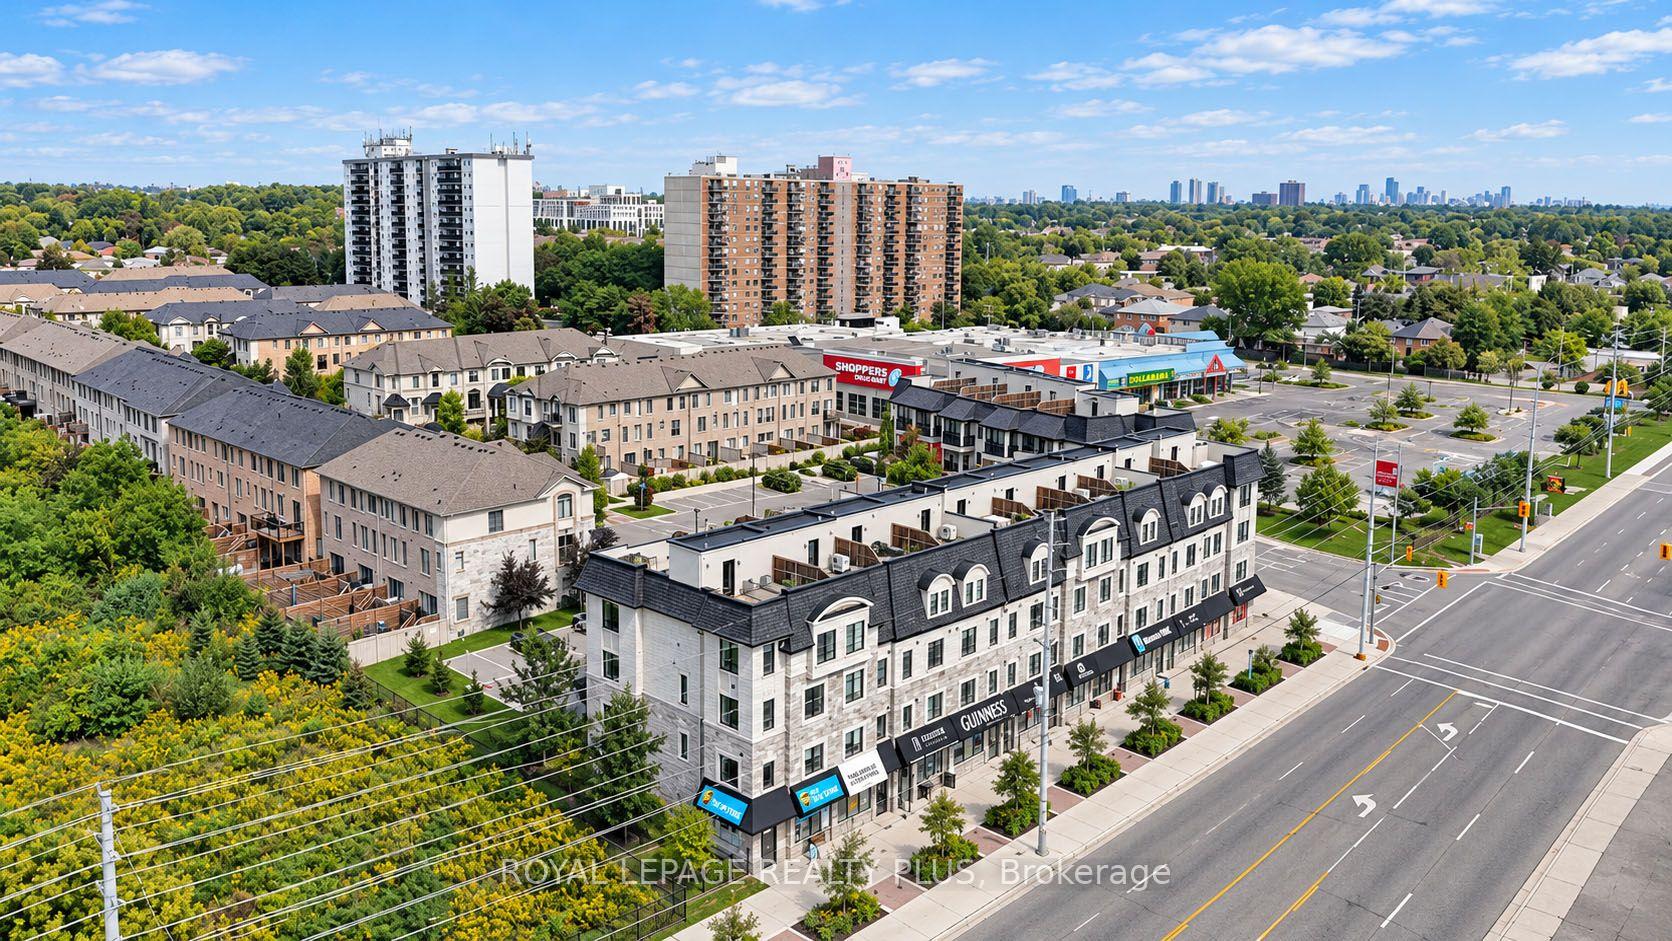
Aerial view of townhomes and a mixed-use block beside a major road, with high-rise buildings in the distance.
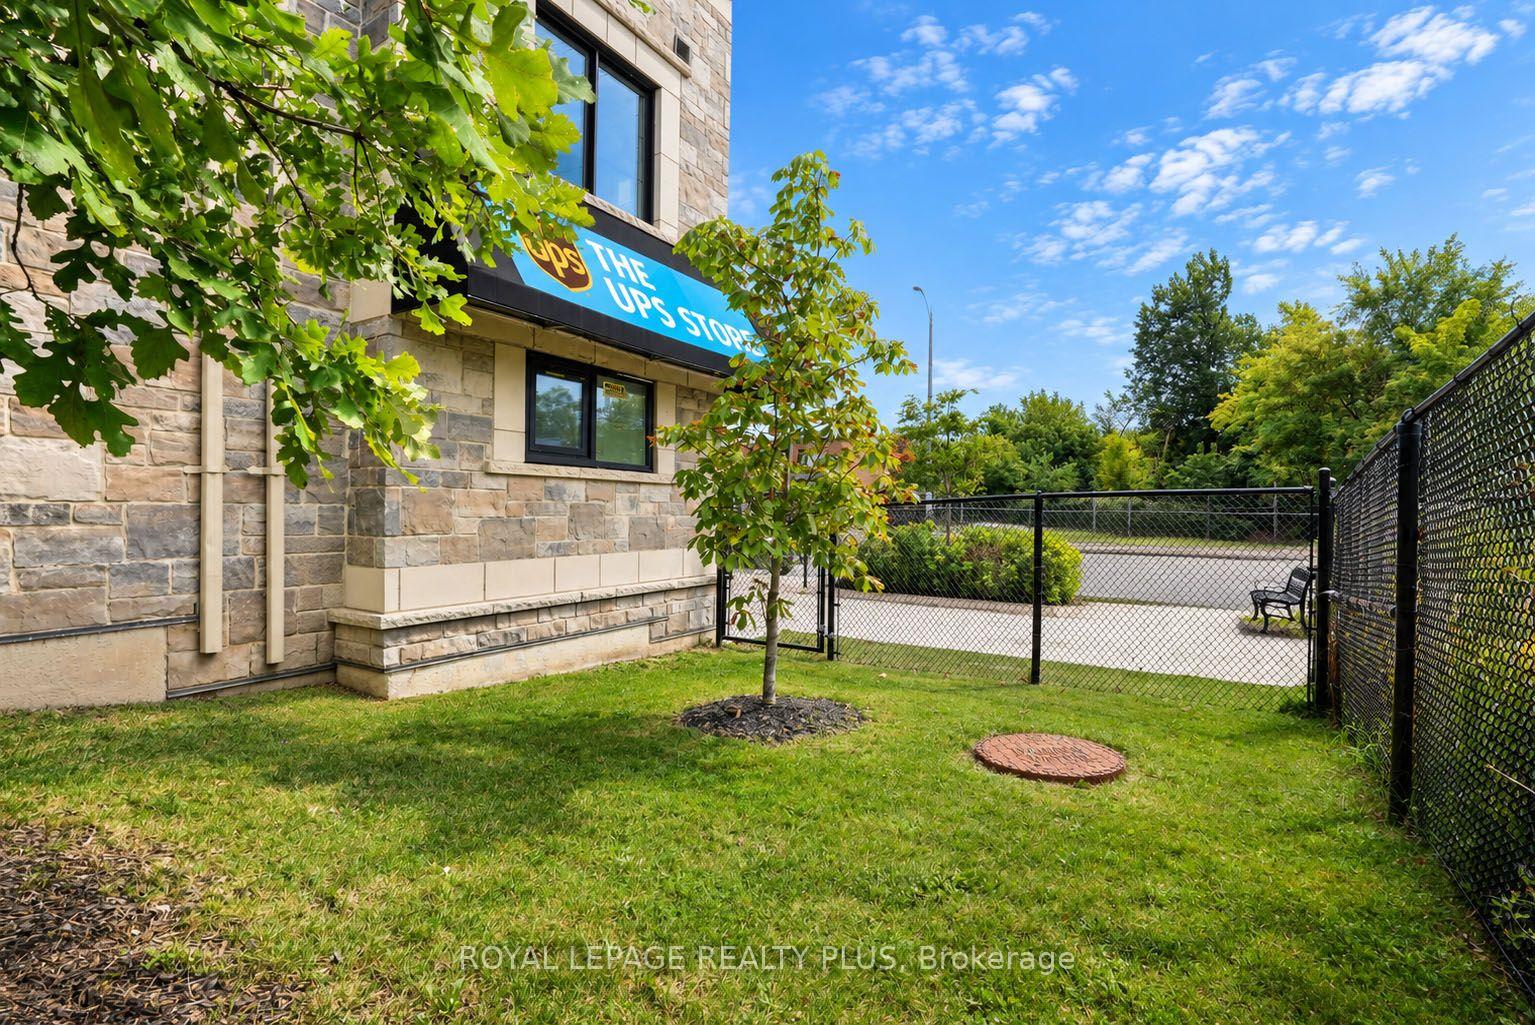
Stone-clad commercial building beside a fenced grassy yard, with a UPS Store sign.
Stone-clad mixed-use building with ground-floor shops at sunset.
Multi-level townhouse with stone garage surrounds, glass balconies, and warmly lit windows at dusk.
Aerial view of modern townhomes around a landscaped residential street, with mature trees beyond.
Bright tiled entryway with a glass-panel front door, large window, and neutral seating.
Modern kitchen with a white island, gray cabinetry, stainless steel appliances, and two woven counter stools.
Modern kitchen with a large white island, stainless steel appliances, and breakfast seating by a window.
Modern galley kitchen with white counters, gray cabinets, stainless appliances, and a double-basin sink.
Bright kitchen with a large white island, built-in fireplace, and multiple windows overlooking trees.
Sitting area with two upholstered chairs, a round table, large windows, and a tripod floor lamp.
Living room with white sofas, colorful artwork, a wall-mounted television, and light wood floors.
Bright living room with white sectional, colorful artwork, and wood coffee table.
Living room with a wall-mounted television, framed art, pale armchair, and sculptural bronze figures.
Furnished home office with a desk, leather chair, vintage trunks, and walls covered in framed artwork.
Home office with vintage-style cabinetry, a leather desk chair, and framed photographs.
Bathroom vanity with a white sink beside large windows overlooking leafy streets.
Bright bathroom with a glass-enclosed shower, white vanity, and large window overlooking trees and a nearby building.
Two-story foyer with a light wood staircase, glass railing, and gallery walls of framed art.
Bright hallway beside a light wood staircase with glass panels and framed art.
Bedroom with a white bed, rustic wood headboard, and matching dresser beside a balcony door.
Bedroom with a large white bed, leather seating, and a wide window overlooking trees.
Balcony with glass railings overlooking leafy landscaping and nearby buildings.
Bathroom with a glass-enclosed tub, white tile, and a dark vanity with a wide countertop.
Stacked white washer and dryer tucked beside a white paneled door.
Bedroom with a bed between two computer workstations and a large window.
Bedroom with a gray quilted bed, dual-monitor desk, wall-mounted television, and window overlooking trees.
Bright bathroom with a white vanity, toilet, tiled floor, and large windows overlooking leafy trees.
Bright bathroom with a glass-enclosed shower, wide vanity, and window overlooking trees.
Interior stairwell with glass railing, light wood trim, and framed artwork covering the walls.
Rooftop terrace with a wood deck, sectional sofa, dining set, and barbecue.
Rooftop terrace with wood decking, outdoor dining set, grill, and lounge seating.
Rooftop deck with wood fencing, potted plants, and gray lounge furniture beneath a blue sky.
Aerial view of townhomes with private rooftop terraces and landscaped grounds.
Attached townhomes with stone-accented facades, black balconies, and private garages.
Aerial view of a leafy neighborhood and townhomes beside Lake Ontario.
Aerial view of townhomes and a mixed-use block beside a major road, with high-rise buildings in the distance.
Stone-clad commercial building beside a fenced grassy yard, with a UPS Store sign.
Welcome To 560 Rapids Lane! This Exceptional Corner Unit Live/Work Townhome Offers A Rare Combination Of Spacious Living, A Separate Commercial Unit And Beautiful Views Of Cooksville Creek And Natural Green Space. The Main Townhome Offers 2,032 Sq Ft Of Bright, Well-Designed Living Space With 3 Bedrooms, 5 Bathrooms, An Abundance Of Windows And A Balcony Off The Bedroom. Enjoy Two Rooftop Terraces, Offering Additional Outdoor Living Space And Views Of The Surroundings. The Corner Location Provides A Side Yard And A Large 30 x 67 Ft Lot. The Separate Commercial Unit, Approximately 775+ Sq Ft, Is Located On The Main Level At The Back Of The Property And Fronts Lakeshore Road. The Commercial Space Is Currently Tenanted, Providing An Excellent Opportunity For An Owner-Occupier Or Investor. Ideally Located In Lakeview, Just West Of Cawthra, With Easy Access To Shopping, Parks, Recreation And Transportation. Close To Excellent Schools Including Cawthra Park Secondary School And Mineola Public School. A Unique Opportunity To Live, Work And Invest In One Desirable Location.
3
beds

5
baths

Features & Amenities

Interior

  • total bedrooms3
  • Total bathrooms5
  • other interior Features Central Vacuum

Area & Lot

  • Status For Sale
  • MLS® IDW13811248
  • TypeTownhouse
  • NeighborhoodMississauga
  • Architecture Styles3-Storey

Exterior

  • PoolNone
  • roofOther
  • parkingPrivate
  • HEAT TYPEForced Air
  • AIR CONDITIONINGCentral Air
  • sewerSewer
  • SubstructurePoured Concrete

Financial

  • Sales Price$1,800,000 CAD
  • Real Estate Tax $15,409 CAD/yr

Mississauga

Grown over the years from a suburb of Toronto to the sixth largest city in Canada.

Explore

Work With Us

Our dedication to customer service combined with exceptional marketing skills has earned us the admiration or buyers and sellers.